
3310 LOUVRE LANE S, HOUSTON, TX 77082
Homes for sale in Houston.
Homes for sale in 77069.
3310 Louvre Lane S
Houston, TX 77082
List Price$979,900
Listing #98709711
4
Bedrooms
3 full, 2 partial
Bathrooms
4,388
Square Feet
House
Type
About This Property
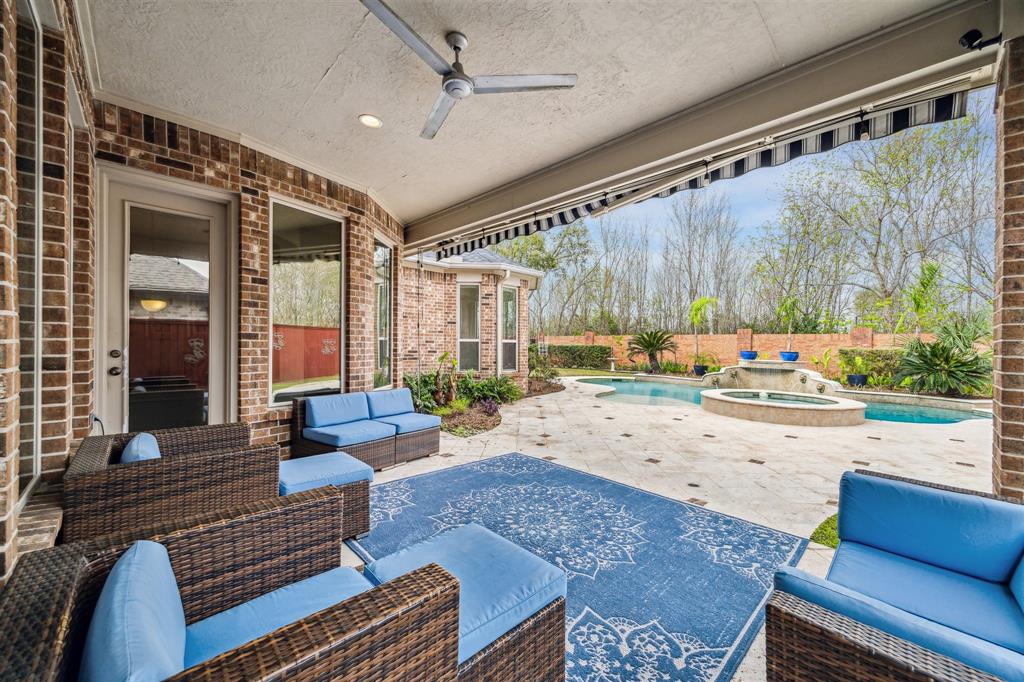

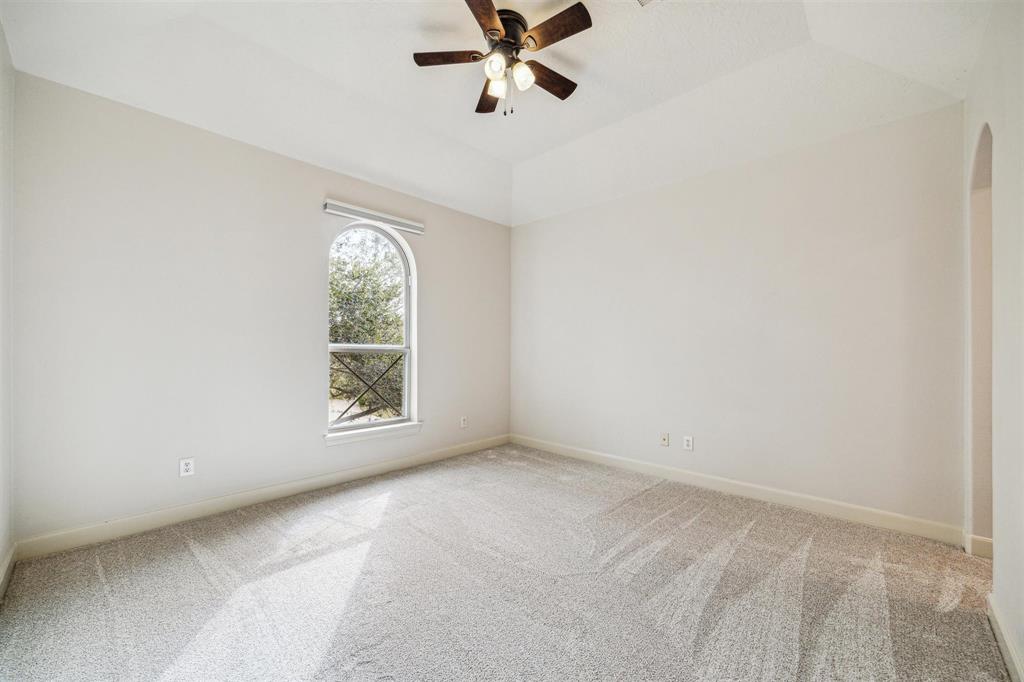


IMAGNE...A life of elegance and comfort in an enchanting setting! Behind the prestigious,manned gates of Royal Oaks Country Club lies a breathtaking private golf course community offering resort style living at its finest.This exquisite 2 story home in the highly coveted Royal Oaks Community is designed for both grand entertaining and everyday luxury. Step into the expansive family room, where soaring ceilings and a wall of windows bathe the space in natural light. The open concept kitchen seamlessly connects to the family room, breakfast bar, and casual dining area which is perfect for gatherings of any size. Retreat to the Master Suite,featuring a cozy sitting area,spa inspired bath,and an impressive walk in closet. Then step outside to your private backyard oasis. Upstairs a world of possibilities awaits, an oversized media room, powder room, & 3 spacious bedrooms. A charming intimate bonus room offers a unique space for relaxation, conversation, or your own creative vision.
Property Features
Location Information
County
Harris
Longitude
-95.589684
LegalSubdivision
Royal Oaks Country Club
Geo Market Area
Westchase Area
MLS Area
31
Subdivision
Royal Oaks Country Club
Latitude
29.723398
Directions
From Beltway 8 head West on Westheimer. Turn right onto Royal Oaks Club Dr. After going thru the manned guard gate proceed straight. Turn left onto Bonnebridge, then continue straight to the 3rd stop sign. Turn right onto Legend Manor. After the stop sign and curve, you'll be on Louvre Lane. 3310 Louvre will be on the right.
Interior Features
Total Rooms
11
1/2 Baths
2
Room Descriptions
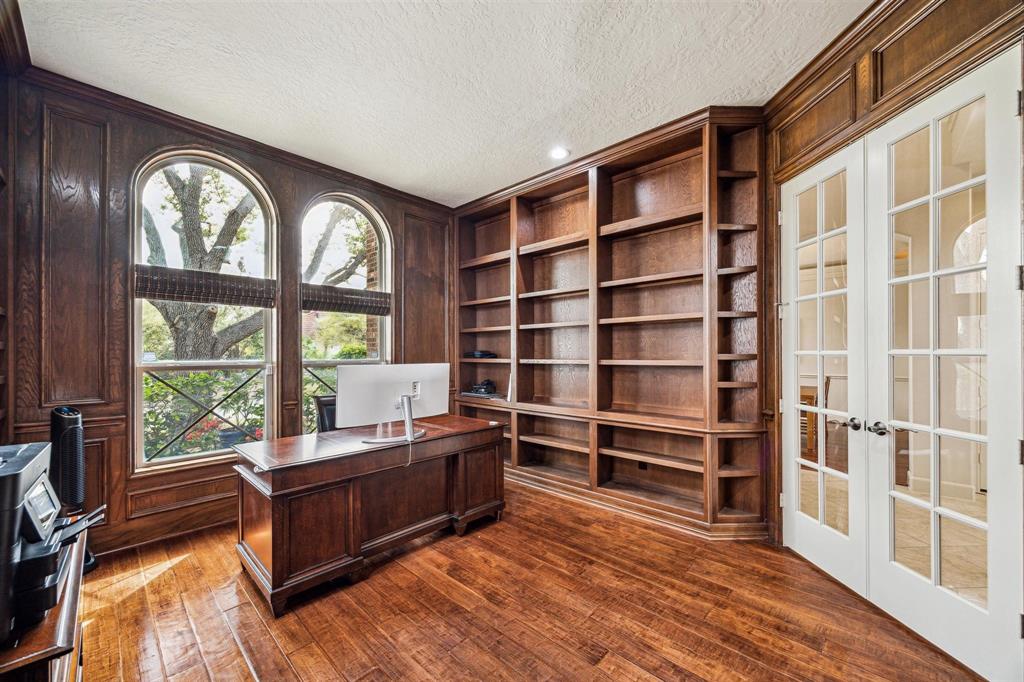
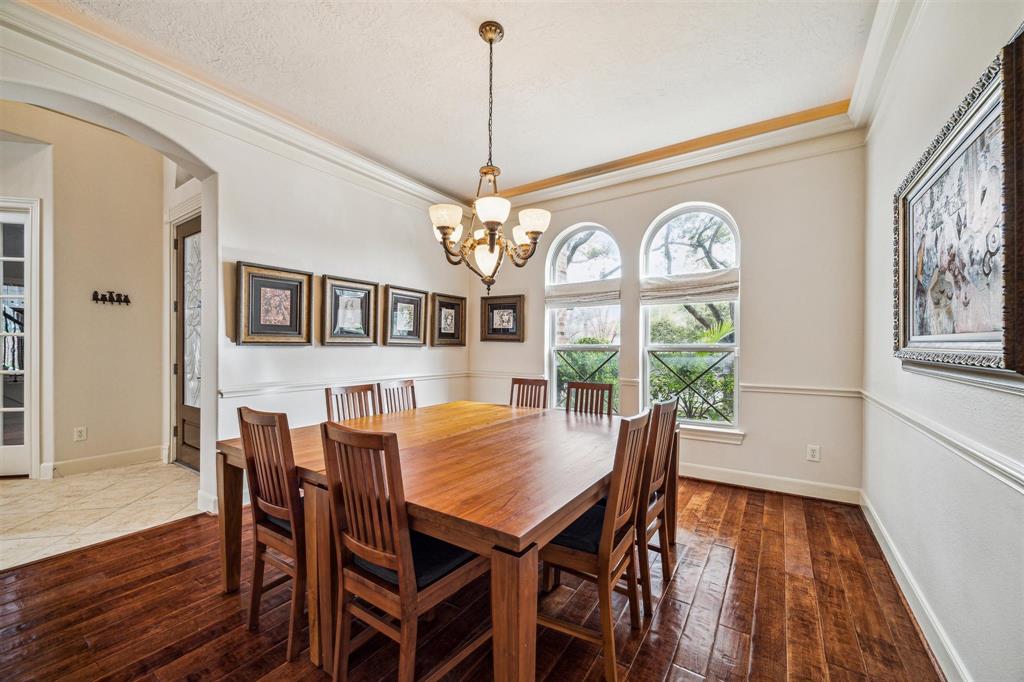
Primary Bath, Wine Room, 10x11 Breakfast, 12x14 Bedroom, 13x13 Bedroom, 13x13 Bedroom, 13x14 Dining Room, 13x14 Home Office/Study, 14x16 Kitchen, 15x20 Primary Bedroom, 18x19 Living Room
Has Fireplace
Yes
Bedroom Description
Walk-In Closet
Fireplace Description
Gaslog Fireplace
Primary Bathroom Description
Half Bath, Hollywood Bath, Primary Bath: Double Sinks, Primary Bath: Jetted Tub, Primary Bath: Separate Shower, Vanity Area
Exterior Features
Style
Other Style
Has a Pool
Yes
Stories
2
Golf Course
Yes
Is New Construction
No
Acre Range
0 Up To 1/4 Acre
Exterior
Back Yard, Back Yard Fenced, Controlled Subdivision Access, Covered Patio/Deck, Fully Fenced, Patio/Deck, Porch, Private Driveway, Side Yard, Sprinkler System
Lot Description
In Golf Course Community, Subdivision Lot
Siding
Brick
Lot Size in Acres
0
Parking Description
Attached Garage
Lot Size in Sq. Ft.
10,010
Has Garage
Yes
Lot Dimensions
70x140
Garage Spaces
3
Is One Story
No
School
School District
Alief
Middle School
O'DONNELL MIDDLE SCHOOL
Elementary School
OUTLEY ELEMENTARY SCHOOL
High School
AISD DRAW
Additional Information
Property Type
SFR
Year Built
2004
Property SubType
Single-Family
Status
Active
Similar Listings
Mortgage Calculator
$4,575
per month
30 Year Fixed. 3.52% Interest Rate.
Principal + Interest
$3,531
Monthly Tax
$816
Monthly Insurance
$228
yrs
%
$
$
Based on a fully amortized fixed rate loan. Ask your agent for the tax rates in your area. Insurance estimate is based on an average cost, your final premium cost will be determined by the type of coverage you select. This program only provides an estimate.
Schools
Walk Score
Real Estate IDX Powered by iHomefinder