
14859 WILD HOG WAY, SAN ANTONIO, TX 78253
Homes for sale in San Antonio.
Homes for sale in 78253.
14859 Wild Hog Way
San Antonio, TX 78253
List Price$349,125



Listing #1912339
4
Bedrooms
3 full, 1 partial
Bathrooms
2,509
Square Feet
House
Type
About This Property
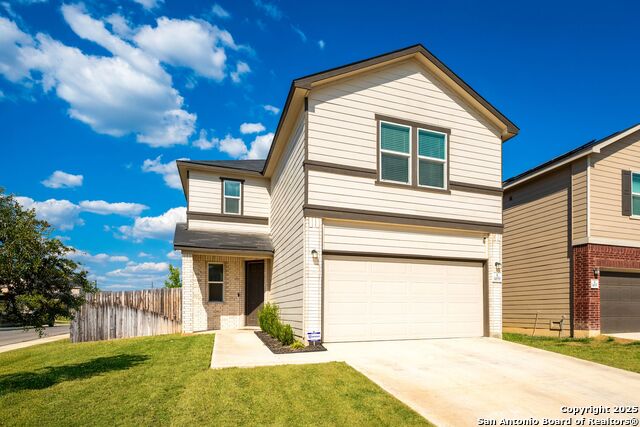
Step into comfort and style in this beautifully designed home offering 4 bedrooms and 3.5 baths with a thoughtful layout perfect for families and guests. Soaring 9-ft. ceilings and elegant finishes create an inviting atmosphere throughout. At the heart of the home, the kitchen impresses with 42-in cabinets, granite countertops, an extended breakfast bar, and a full suite of Whirlpool stainless-steel appliances, including dishwasher, range, and microwave/hood. The first floor is designed with convenience in mind, featuring a private bedroom with its own full bath, ideal for guests or multigenerational living, as well as a separate half bath for visitors. Upstairs, the home offers a truly family-friendly design with the remaining three bedrooms, two full baths, and laundry room all located on the second floor. The primary suite is a serene retreat with a spa-like bath that includes a 42-in. tiled shower, dual vanities with raised cabinetry, and a walk-in closet. Additional highlights include under-stair storage, a wireless security system, a high-end water softener, 2-in. faux wood blinds throughout, and a rear door with built-in blinds. Neighborhood amenities such as a community pool and park area add to the home's appeal, offering spaces for relaxation and recreation. Blending modern convenience, elegant finishes, and a flexible floor plan, this home is perfectly suited for comfortable everyday living and effortless entertaining. This home is still under builder warranty and provides additional peace of mind.
Listing Courtesy of Aruba Hussain, Keller Williams Heritage (210) 818-7683
Property Features
Location Information
County
Bexar
MLS Area
0104
Neighborhood Amenities
Pool, Park/Playground
Subdivision
PRESERVE AT CULEBRA
Interior Features
Room Dimensions
Dining: 11x15, Living: 17x15, Kitchen: 17x15, MasterBR: 14x15, BR2: 12x10, BR3: 10x11, BR4: 13x12
Has Family Room
Yes
Interior
Two Living Area
Fireplace Description
Not Applicable
Master Bedroom Description
Upstairs
Heating
Central
Master Bathroom Description
Shower Only
Heating Fuel
Electric
1/2 Baths
1
Cooling
One Central
Has Dining Room
Yes
Floors
Carpeting, Ceramic Tile
Exterior Features
Style
Two Story
Parking Description
Two Car Garage
Construction
Pre-Owned
Has Garage
Yes
Manufacturer
KB Home
Garage Spaces
2
Foundation
Slab
Pool/Spa Description
None
Roof
Composition
Lot Size
0.13
Water / Sewer
City
School
School District
Medina Valley I.S.D.
Jr. High School
Medina Valley
Elementary School
Potranco
High School
Medina Valley
Additional Information
Proposed Terms
Conventional, FHA, VA, Cash
Status
New
Property Type
SFR
Is Short Sale
No
Property SubType
Single Family Detached
HOA Fee
$400
Year Built
2022
HOA Frequency
Annually
Similar Listings


Mortgage Calculator
$1,629
per month
30 Year Fixed. 3.52% Interest Rate.
Principal + Interest
$1,258
Monthly Tax
$290
Monthly Insurance
$81
yrs
%
$
$
Based on a fully amortized fixed rate loan. Ask your agent for the tax rates in your area. Insurance estimate is based on an average cost, your final premium cost will be determined by the type of coverage you select. This program only provides an estimate.
Schools
Walk Score
Real Estate IDX Powered by iHomefinder