
14802 DANCERS IMAGE, SAN ANTONIO, TX 78248
Homes for sale in San Antonio.
Homes for sale in 78248.
List Price$584,990
14802 Dancers Image
San Antonio, TX 78248



Listing #1938237
About This Property
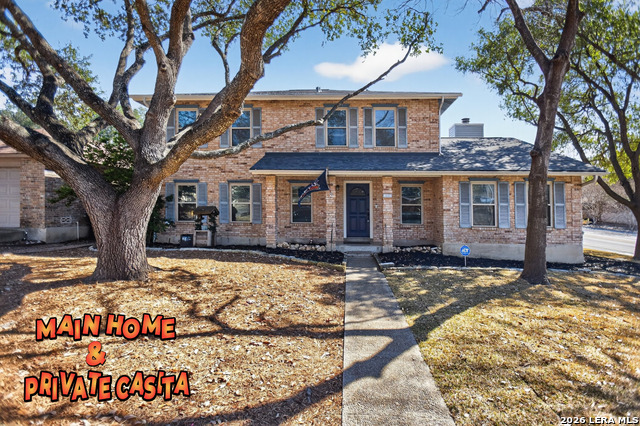
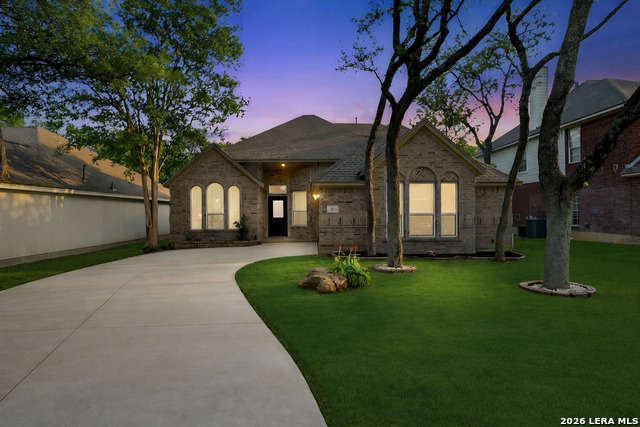
Gorgeous, extensively updated corner-lot home WITH A CASITA connected by a breezeway, showcasing years of thoughtful upgrades and meticulous care. The freshly designed kitchen features granite countertops, tile backsplash, stainless steel appliances, recessed lighting, and updated finishes. The main home offers 4 bedrooms and 3 bathrooms with two living and two dining areas, hardwood stairs, and a bright, functional layout. Major system upgrades include all double-pane windows replaced in 2016, a newer HVAC system installed in 2017 and still under manufacturer warranty, solar panels added in 2017/2018, a new hot water heater (2021), and fully replaced electrical panels with updated electrical (2026), also under warranty. Both full bathrooms were completely renovated in 2025, and interior flooring and finishes were updated in 2020. The attached 1 bed / 1 bath mother-in-law suite has a private entrance and separate A/C, offering excellent flexibility for guests or potential rental use. Outdoor features include a large patio ideal for entertaining, a three-car detached garage, mature oak trees, and a newly landscaped front yard with trimmed trees (2026). This home reflects true pride of ownership, with major updates already completed-offering energy efficiency, modern systems, and move-in-ready convenience rarely found in one property.
Listing Courtesy of Collin Corrington, White Line Realty LLC (210) 602-6979
Property Features
Location Information
County
Bexar
MLS Area
0600
Neighborhood Amenities
Pool, Tennis, Park/Playground, Jogging Trails, Sports
Subdivision
CHURCHILL ESTATES
Interior Features
Room Dimensions
Dining: 14x11, Living: 20x15, Kitchen: 11x11, MasterBR: 16x15, BR2: 12x10, BR3: 12x10, BR4: 11x8
Has Family Room
Yes
Interior
Two Living Area, Separate Dining Room, Eat-In Kitchen, Island Kitchen, Breakfast Bar, Study/Library, Utility Room Inside, Maid's Quarters, Skylights, Cable TV Available, High Speed Internet
Fireplace Description
Not Applicable
Master Bedroom Description
Upstairs
Heating
Central
Master Bathroom Description
Shower Only, Double Vanity
Heating Fuel
Natural Gas
1/2 Baths
1
Cooling
Two Central
Has Dining Room
Yes
Floors
Carpeting, Ceramic Tile, Wood, Laminate
Exterior Features
Style
Two Story
Parking Description
Three Car Garage
Construction
Pre-Owned
Has Garage
Yes
Manufacturer
UNK
Garage Spaces
3
Foundation
Slab
Pool/Spa Description
Hot Tub
Roof
Composition
Lot Size
0.188
Water / Sewer
Water System, Sewer System
Lot Description
Corner
School
School District
North East I.S.D.
Jr. High School
Eisenhower
Elementary School
Huebner
High School
Churchill
Additional Information
Proposed Terms
Conventional, FHA, VA, Cash
Status
Price Change
Property Type
SFR
Is Short Sale
No
Property SubType
Single Family Detached
HOA Fee
$230
Year Built
1985
HOA Frequency
Annually
Similar Listings
- Open 5/31 12:00-2:00PM
$699,000
4 Beds
4 Baths
3,462 SqFt.
1718 Fox Tree
San Antonio, TX 78248
#1969117
House

Listing Courtesy of Magdalena Katz, Better Homes and Gardens Winans [email protected]
- Active
$615,000
5 Beds
4 Baths
3,013 SqFt.
2311 PREAKNESS LN
San Antonio, TX 78248
#1958885
House
Listing Courtesy of Richard Grimes, San Antonio Portfolio KW RE [email protected]
- Open 5/31 12:00-2:00PM
$699,000
4 Beds
4 Baths
3,462 SqFt.
1718 Fox Tree
San Antonio, TX 78248
#1969117
House
Listing Courtesy of Magdalena Katz, Better Homes and Gardens Winans [email protected]
- Active
$615,000
5 Beds
4 Baths
3,013 SqFt.
2311 PREAKNESS LN
San Antonio, TX 78248
#1958885
House
Listing Courtesy of Richard Grimes, San Antonio Portfolio KW RE [email protected]


Mortgage Calculator
$2,731
per month
30 Year Fixed. 3.52% Interest Rate.
Principal + Interest
$2,108
Monthly Tax
$487
Monthly Insurance
$136
yrs
%
$
$
Based on a fully amortized fixed rate loan. Ask your agent for the tax rates in your area. Insurance estimate is based on an average cost, your final premium cost will be determined by the type of coverage you select. This program only provides an estimate.
Schools
Walk Score
© 2026 LERA MLS. All rights reserved.
© 2026 LERA MLS. All rights reserved.
The data relating to real estate on this website comes in part from the Internet Data Exchange (IDX) Program of the LERA MLS. IDX information is provided exclusively for consumers' personal non-commercial use and may not be used for any purpose other than to identify prospective properties consumers may be interested in purchasing. All Information Is Deemed Reliable But Is Not Guaranteed Accurate.
LERA MLS data last updated at May 29, 2026, 6:39 PM CT
Real Estate IDX Powered by iHomefinder