
148 RESTLESS WIND, SPRING BRANCH, TX 78070
Homes for sale in Spring Branch.
Homes for sale in 78070.
148 Restless Wind
Spring Branch, TX 78070
List Price$739,900


Listing #1896407
5
Bedrooms
3 full, 1 partial
Bathrooms
2,725
Square Feet
House
Type
About This Property
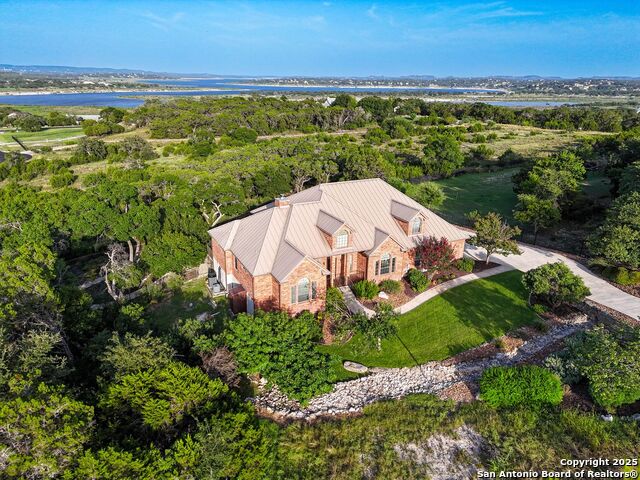
Welcome to your private retreat in the highly sought-after Serenity Oaks community in Spring Branch, TX. This immaculate 5-bedroom, 3.5-bathroom home for sale in the Texas Hill Country offers 2,725 sq. ft. of living space on a serene 1.26-acre lot surrounded by mature oak trees, providing both privacy and tranquility. Step inside to soaring high ceilings, abundant natural light, and an open-concept floor plan that flows seamlessly from room to room. The spacious living area features a cozy fireplace, creating the perfect centerpiece for family gatherings and entertaining. The gourmet kitchen opens to the living and dining spaces, making hosting effortless. The large primary suite retreat offers comfort and relaxation, while the additional bedrooms provide flexibility for family, guests, or a home office. Outside, enjoy peaceful mornings or Hill Country sunsets in your expansive backyard with plenty of room to relax, entertain, or simply take in the natural beauty of the Texas Hill Country lifestyle. Located in the Comal ISD, Serenity Oaks residents enjoy access to private river parks, neighborhood amenities, and the convenience of being close to Highway 281, Canyon Lake, Bulverde, and New Braunfels. Whether you're looking for a forever home or a weekend retreat, this property combines Hill Country charm with modern convenience. Don't miss this opportunity to own a stunning property in one of the most desirable Spring Branch / San Antonio area communities! Schedule your private showing today!
Virtual Tour
Listing Courtesy of David Rutter, Keller Williams Heritage (210) 850-4425
Open House
Saturday, Nov 1
10:00 AM - 2:00 PM
Property Features
Location Information
County
Comal
MLS Area
2604
Neighborhood Amenities
Controlled Access, Pool, Golf Course, Park/Playground
Subdivision
SERENITY OAKS
Interior Features
Room Dimensions
Living: 18x18, Kitchen: 12x17, MasterBR: 14x17, BR2: 12x13, BR3: 14x12, BR4: 12x12
Has Family Room
Yes
Interior
One Living Area, Eat-In Kitchen, Island Kitchen, Walk-In Pantry, Utility Room Inside, High Ceilings, Open Floor Plan, Laundry Main Level, Walk in Closets, Attic - Pull Down Stairs
Fireplace Description
Family Room
Master Bedroom Description
Split, DownStairs, Walk-In Closet, Full Bath
Heating
Central, 1 Unit
Master Bathroom Description
Tub/Shower Separate, Separate Vanity, Garden Tub
Heating Fuel
Electric
1/2 Baths
1
Cooling
One Central, Heat Pump
Has Dining Room
Yes
Floors
Ceramic Tile, Laminate
Exterior Features
Style
One Story, Texas Hill Country
Parking Description
Two Car Garage
Construction
Pre-Owned
Has Garage
Yes
Exterior
Covered Patio, Double Pane Windows, Mature Trees
Garage Spaces
2
Manufacturer
Partner Home & Property
Pool/Spa Description
None
Foundation
Slab
Lot Size
1.26
Roof
Heavy Composition
Lot Description
1 - 2 Acres
Water / Sewer
Water System, Septic
Is One Story
Yes
School
School District
Comal
Jr. High School
Smithson Valley
Elementary School
Bill Brown
High School
Smithson Valley
Additional Information
Proposed Terms
Conventional, VA, Cash
Status
Price Change
Property Type
SFR
Is Short Sale
No
Property SubType
Single Family Detached
HOA Fee
$198
Year Built
2021
HOA Frequency
Semi-Annually
Similar Listings


Mortgage Calculator
$3,454
per month
30 Year Fixed. 3.52% Interest Rate.
Principal + Interest
$2,666
Monthly Tax
$616
Monthly Insurance
$172
yrs
%
$
$
Based on a fully amortized fixed rate loan. Ask your agent for the tax rates in your area. Insurance estimate is based on an average cost, your final premium cost will be determined by the type of coverage you select. This program only provides an estimate.
Schools
Walk Score
Real Estate IDX Powered by iHomefinder