
14745 BABCOCK RD #506, SAN ANTONIO, TX 78249
Homes for sale in San Antonio.
Homes for sale in 78249.
List Price$167,000
14745 BABCOCK RD #506
San Antonio, TX 78249


Listing #1998950
2
Bedrooms
1 full
Bathrooms
821
Square Feet
Condo
Type
About This Property
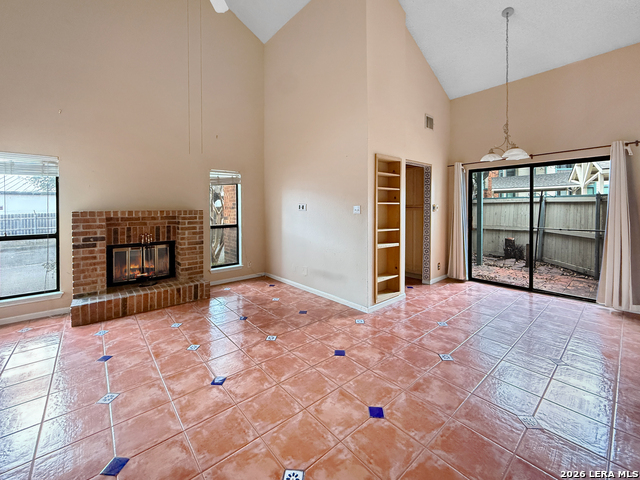
Welcome to this charming condo tucked away in a quiet Northwest San Antonio community just off Babcock Road. Offering 2 bedrooms, 1 bathroom, and 821 square feet of living space, this home presents an excellent opportunity for a buyer looking to add their personal touch and build equity in a highly desirable location. Inside, you'll find a functional floor plan with comfortable living spaces and plenty of potential. While the condo could benefit from some updates and TLC, it provides a solid foundation for someone ready to make it their own. The private back patio overlooks the community pool, creating a relaxing setting to enjoy your morning coffee or unwind in the evening. Residents enjoy assigned parking, mature trees, and a peaceful atmosphere that feels removed from the city's hustle while remaining conveniently close to everything. Located near the Medical Center, UTSA, USAA, The Shops at La Cantera, and numerous dining and entertainment destinations, this location offers exceptional convenience for everyday living. This is a great opportunity for an owner-occupant seeking affordability in a sought-after area. Per HOA guidelines, short-term and long-term rentals are not permitted, helping preserve the quiet residential character of the community. The seller is willing to consider reasonable offers, making this an excellent chance to secure a well-located property and make it your own.
Listing Courtesy of Colten Trevino, Real Broker, LLC (210) 624-1108
Property Features
Location Information
County
Bexar
Subdivision
Cedar Point Condo (NS)
MLS Area
0400
Interior Features
Room Dimensions
Dining: 8x9, Living: 12x15, Kitchen: 8x11, MasterBR: 11x15, BR2: 9x9
Fireplace Description
One, Living Room
Interior
One Living Area, Living/Dining Combo, Utility Area Inside, High Ceilings, Skylights, Laundry in Kitchen
Heating
Central
Master Bedroom Description
Walk-In Closet
Heating Fuel
Electric
Has Dining Room
Yes
Cooling
One Central
Has Family Room
Yes
Floors
Vinyl
Amenities
Pool
Total Number of Units
1
Exterior Features
Stories
2
Parking Description
None/Not Applicable
Exterior
Stone/Rock
Has Garage
No
Roof
Composition
Has a Pool
Yes
Security System
Not Applicable
Is One Story
Yes
School
School District
Northside
Jr. High School
Stinson Katherine
Elementary School
May
High School
Louis D Brandeis
Additional Information
Property Type
CND
Complex Name
CEDAR POINT CONDOMINIUMS HOA
Year Built
1982
Fees Include
Condo Mgmt, Common Maintenance
Status
New
HOA Fee
$290.63
Is Short Sale
No
HOA Frequency
Monthly
Similar Listings



Mortgage Calculator
$778
per month
30 Year Fixed. 3.52% Interest Rate.
Principal + Interest
$601
Monthly Tax
$139
Monthly Insurance
$38
yrs
%
$
$
Based on a fully amortized fixed rate loan. Ask your agent for the tax rates in your area. Insurance estimate is based on an average cost, your final premium cost will be determined by the type of coverage you select. This program only provides an estimate.
Schools
Walk Score

© 2026 LERA MLS. All rights reserved.
© 2026 LERA MLS. All rights reserved.
The data relating to real estate on this website comes in part from the Internet Data Exchange (IDX) Program of the LERA MLS. IDX information is provided exclusively for consumers' personal non-commercial use and may not be used for any purpose other than to identify prospective properties consumers may be interested in purchasing. All Information Is Deemed Reliable But Is Not Guaranteed Accurate.
LERA MLS data last updated at July 10, 2026, 8:28 PM CT
Real Estate IDX Powered by iHomefinder