
14722 COOKE DELTA, SAN ANTONIO, TX 78245
Homes for sale in San Antonio.
Homes for sale in 78245.
14722 Cooke Delta
San Antonio, TX 78245
List Price$1,950Rental



Listing #1909709
4
Bedrooms
2 full
Bathrooms
1,489
Square Feet
Rental
Type
About This Property
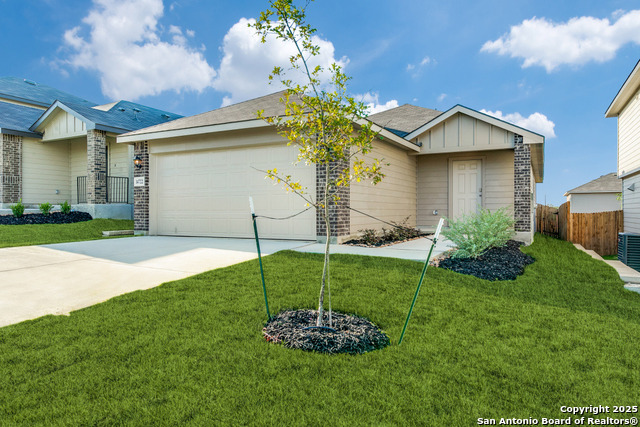
This charming one-story home featured in Stonehill in San Antonio, TX. Featuring 2 classic front exteriors, this 4 bedroom, 2 bathroom home also offers 1586 square feet of living space and a 2-car garage. A front porch welcomes you into the home and opens to the gourmet kitchen which includes quartz counter tops, shaker style cabinets, stainless steel appliances and an open concept floorplan with the kitchen flowing seamlessly into the dining room and living room. The main bedroom has an attractive ensuite bathroom that features a quartz vanity countertop, shaker style cabinetry and a spacious tiled walk-in shower. Enjoy additional storage with a large walk-in closet in the primary bedroom. Your secondary bedrooms all feature quality carpet flooring and a closet, and can be used as bedrooms, offices, work out spaces or other bonus rooms. Additional features include sheet vinyl flooring in entry, living room, and all wet areas, quartz counter tops in all bathrooms and home is pre wired for security system.
Listing Courtesy of Ashley Barnes, JPAR San Antonio (210) 573-1790
Property Features
Location Information
County
Bexar
Subdivision
N/A
MLS Area
0101
Interior Features
Room Dimensions
Dining: 13x10, MasterBR: 13x15, BR2: 10x10, BR3: 10x10, BR4: 10x10
Amenities
Clubhouse, Pool, Playground, Sports Court, Basketball Court
Interior
One Living Area, Liv/Din Combo, Island Kitchen, Walk-In Pantry, Open Floor Plan, Cable TV Available, High Speed Internet, Walk in Closets
Heating
Central
Master Bedroom Description
DownStairs
Cooling
One Central
Master Bathroom Description
Shower Only, Single Vanity
Floors
Carpeting, Linoleum
Exterior Features
Style
One Story, Traditional
Electric Supplier
CPS Energy
Water / Sewer
Water System, Sewer System
Parking Description
Two Car Garage
Water Supplier
SAWS
Pool Description
None
School
School District
Medina Valley I.S.D.
Jr. High School
Medina Valley
Elementary School
Lacoste Elementary
High School
Medina Valley
Additional Information
Property Type
RNT
Fees Include
Ceiling Fans, Washer Connection, Dryer Connection, Washer, Dryer, Cook Top, Self-Cleaning Oven, Microwave Oven, Stove/Range, Refrigerator, Disposal, Dishwasher, Ice Maker Connection, Smoke Alarm, Pre-Wired for Security, Electric Water Heater, Garage Door Opener, City Garba
Year Built
2025
Miscellaneous
Owner-Manager
Status
Active
Similar Listings

Mortgage Calculator
$8
per month
30 Year Fixed. 3.52% Interest Rate.
Principal + Interest
$7
Monthly Tax
$1
Monthly Insurance
$0
yrs
%
$
$
Based on a fully amortized fixed rate loan. Ask your agent for the tax rates in your area. Insurance estimate is based on an average cost, your final premium cost will be determined by the type of coverage you select. This program only provides an estimate.
Schools
Walk Score
Real Estate IDX Powered by iHomefinder