
12626 TUCANA, SAN ANTONIO, TX 78245
Homes for sale in San Antonio.
Homes for sale in 78245.
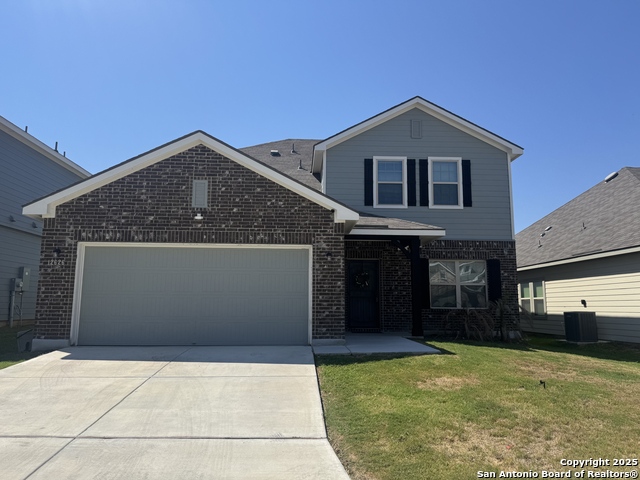
12626 Tucana
San Antonio, TX 78245
List Price$2,000Rental



Listing #1898468
4
Bedrooms
3 full, 1 partial
Bathrooms
2,515
Square Feet
Rental
Type
About This Property
Beautiful 4 bedroom, 3.5 home with tons of upgrades! This home is practically new and ready for immediate move in! First floor features flex space thats perfect for an office or playroom. Gorgeous kitchen with oversized island, lots of cabinet space, walk in pantry. Stove and refrigerator included! Large primary suite and bathroom features double vanity, and separate shower and tub. Second floor features a large loft, 3 bedrooms with an additional primary suite. Walk in closets throughout. Sprinkler system. Covered patio. Sorry, no pets. REMAX Unlimited residents must enroll in the Resident Benefits Package (RBP) for $45.95/month, which includes renters insurance, credit building, and more.
Listing Courtesy of Rachel Bruno, RE/MAX Unlimited (210) 532-8774
Property Features
Location Information
County
Bexar
Subdivision
Meridian
MLS Area
0101
Interior Features
Room Dimensions
Living: 17x15, Kitchen: 10x15, MasterBR: 13x17, BR2: 15x11, BR3: 15x11
Amenities
Pool, Playground
Interior
Three Living Area, Eat-In Kitchen, Two Eating Areas, Island Kitchen, Walk-In Pantry, Study/Library, Utility Room Inside, Open Floor Plan, Cable TV Available, High Speed Internet, Laundry in Closet, Laundry Main Level, Laundry Lower Level, Laundry Room, Walk in Closets
Heating
Central
Master Bedroom Description
DownStairs, Walk-In Closet, Ceiling Fan, Full Bath
Heating Fuel
Electric
Master Bathroom Description
Tub/Shower Separate, Double Vanity, Garden Tub
Cooling
One Central
1/2 Baths
1
Floors
Carpeting, Laminate
Exterior Features
Style
Two Story, Traditional
Water Supplier
SAWS
Exterior
Covered Patio, Privacy Fence, Storage Building/Shed
Electric Supplier
CPS
Foundation
Slab
Parking Description
Two Car Garage, Attached
Roof
Composition
Pool Description
None
Water / Sewer
Water System, Sewer System
Lot Description
0.138
Sewer Supplier
SAWS
School
School District
Medina Valley I.S.D.
Jr. High School
Loma Alta
Elementary School
Luckey Ranch
High School
Medina Valley
Additional Information
Property Type
RNT
Fees Include
Ceiling Fans, Washer Connection, Dryer Connection, Cook Top, Built-In Oven, Refrigerator, Disposal, Dishwasher, Ice Maker Connection, Smoke Alarm, Electric Water Heater, Garage Door Opener, Private Garbage Service
Year Built
2023
Miscellaneous
Broker-Manager, Cluster Mail Box
Status
Active
Similar Listings


Mortgage Calculator
$8
per month
30 Year Fixed. 3.52% Interest Rate.
Principal + Interest
$7
Monthly Tax
$1
Monthly Insurance
$0
yrs
%
$
$
Based on a fully amortized fixed rate loan. Ask your agent for the tax rates in your area. Insurance estimate is based on an average cost, your final premium cost will be determined by the type of coverage you select. This program only provides an estimate.
Schools
Walk Score
Real Estate IDX Powered by iHomefinder