
147 LAS PALOMAS, LA VERNIA, TX 78121
Homes for sale in La Vernia.
Homes for sale in 78121.
List Price$614,999
147 Las Palomas
La Vernia, TX 78121
Listing #1925330
3
Bedrooms
2 full, 1 partial
Bathrooms
2,388
Square Feet
House
Type
About This Property
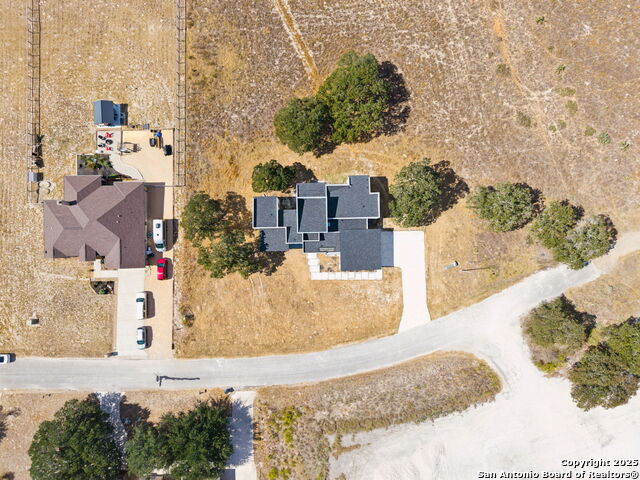
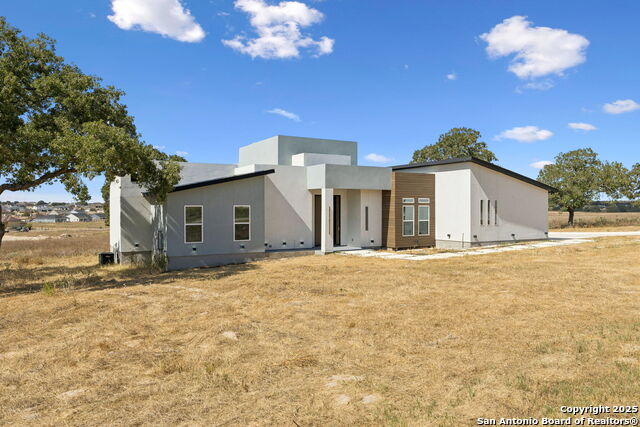
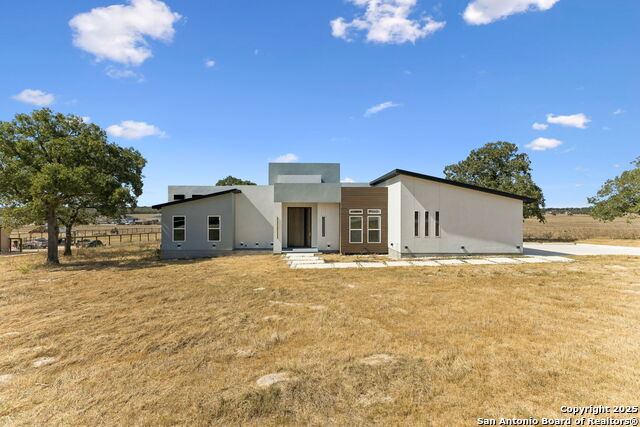
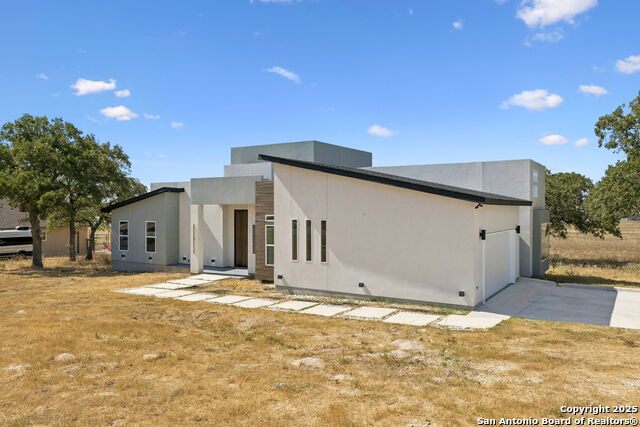
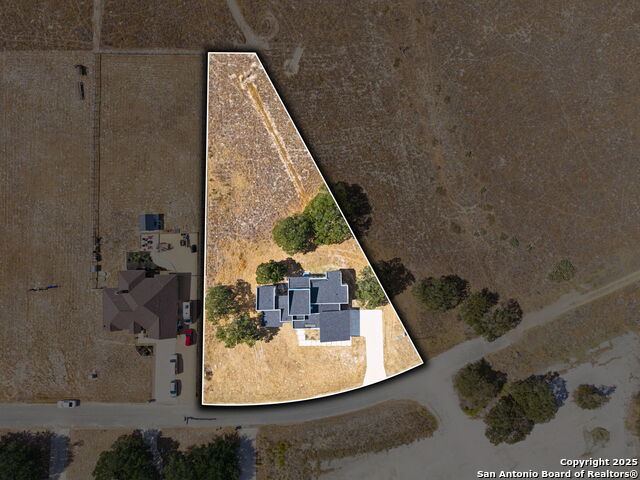
Discover the epitome of luxury living in the charming town of La Vernia, Texas, nestled within the highly sought-after Las Palomas Country Club Estate subdivision. This stunning home is a masterpiece of modern design, featuring three spacious bedrooms, two and a half baths, and a dedicated office, making it perfect for families and professionals alike. Step inside to experience a world of custom details that set this home apart. From the moment you enter, you'll be captivated by the high ceilings and elegant fireplace, creating an inviting atmosphere for relaxation and gatherings. The striking custom doors and windows enhance the modern aesthetic while allowing natural light to flood the space. The remarkable walk-in butler's pantry is a chef's dream, perfect for entertaining and culinary enthusiasts. Each bedroom is thoughtfully designed, including a beautiful and expansive walk-in closet that provides ample storage space. Enjoy the convenience of ceiling fans throughout, complemented by high-end built-in appliances that elevate your cooking experience. The master bath is a true retreat, featuring a luxurious rain shower and a separate soaking tub, adorned with exquisite accents and finishes that reflect the highest standards of craftsmanship. Set on a generous 0.82-acre lot, this property offers plenty of outdoor space for recreation or relaxation. While the large covered back patio boasts stunning views, it is the custom features throughout the home-such as modern accents, top-of-the-line finishes, and meticulous attention to detail-that truly define its luxurious allure. Don't miss the opportunity to make this exceptional home your own!
Listing Courtesy of Jorge Lizalde, Vortex Realty (210) 264-1125
Property Features
Location Information
County
Wilson
MLS Area
2800
Neighborhood Amenities
None
Subdivision
LAS PALOMAS
Interior Features
Room Dimensions
Dining: 15x9, Living: 28x15, Kitchen: 22x13, MasterBR: 18x15, BR2: 15x14, BR3: 15x13
Has Family Room
Yes
Interior
One Living Area, Liv/Din Combo, Eat-In Kitchen, Island Kitchen, Walk-In Pantry, High Ceilings, Open Floor Plan, Laundry Main Level, Walk in Closets
Fireplace Description
One, Living Room
Master Bedroom Description
DownStairs
Heating
Central
Master Bathroom Description
Tub/Shower Separate, Double Vanity, Garden Tub
Heating Fuel
Electric
1/2 Baths
1
Cooling
One Central
Has Dining Room
Yes
Floors
Ceramic Tile
Exterior Features
Style
One Story, Other
Parking Description
Two Car Garage
Is New Construction
Yes
Has Garage
Yes
Construction
New
Garage Spaces
2
Manufacturer
LC Bros Contruction & SVC
Pool/Spa Description
None
Foundation
Slab
Lot Size
0.82
Roof
Composition
Is One Story
Yes
Water / Sewer
Septic, Co-op Water
School
School District
La Vernia Isd.
Jr. High School
Call District
Elementary School
Call District
High School
Call District
Additional Information
Proposed Terms
Conventional, FHA, VA, Cash, VA Substitution, USDA
Year Built
2025
Property Type
SFR
Status
Price Change
Property SubType
Single Family Detached
Similar Listings


Mortgage Calculator
$2,871
per month
30 Year Fixed. 3.52% Interest Rate.
Principal + Interest
$2,216
Monthly Tax
$512
Monthly Insurance
$143
yrs
%
$
$
Based on a fully amortized fixed rate loan. Ask your agent for the tax rates in your area. Insurance estimate is based on an average cost, your final premium cost will be determined by the type of coverage you select. This program only provides an estimate.
Schools
Walk Score

© 2026 LERA MLS. All rights reserved.
© 2026 LERA MLS. All rights reserved.
The data relating to real estate on this website comes in part from the Internet Data Exchange (IDX) Program of the LERA MLS. IDX information is provided exclusively for consumers' personal non-commercial use and may not be used for any purpose other than to identify prospective properties consumers may be interested in purchasing. All Information Is Deemed Reliable But Is Not Guaranteed Accurate.
LERA MLS data last updated at May 26, 2026, 4:43 AM CT
Real Estate IDX Powered by iHomefinder