
100 VINTAGE TRAIL DR, LA VERNIA, TX 78121
Homes for sale in La Vernia.
Homes for sale in 78121.
List Price$699,000
100 Vintage Trail Dr
La Vernia, TX 78121

Listing #1952652
3
Bedrooms
2 full
Bathrooms
3,049
Square Feet
House
Type
About This Property
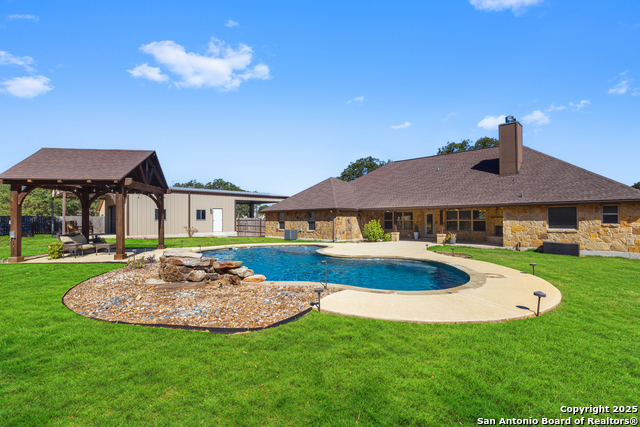
Nestled on 1.14 acres beneath a canopy of mature live oak trees, this stunning property offers a true Texas estate setting. A circular drive and elegant porte-cochere create a grand arrival while enhancing the home's impressive curb appeal. The backyard is designed for relaxation and entertaining, featuring a resort-style pool surrounded by beautiful xeriscape landscaping and a spacious covered patio with stone columns-perfect for outdoor dining, gatherings, or peaceful evenings under the oaks. Inside, the home features thoughtful upgrades including a central vacuum system and spacious living areas designed for comfort and functionality. The spa-inspired primary bathroom offers granite double vanities, a relaxing soaking jetted tub, and an oversized walk-through tiled shower featuring dual shower heads and a luxurious rain shower head. Glass block windows provide abundant natural light while maintaining privacy. The oversized garage offers exceptional versatility and is currently outfitted as a fully equipped gym with rubber flooring, while also featuring two 240V outlets and a mini split A/C system-ideal for fitness, workshop use, or electric vehicle charging. With expansive outdoor space, mature trees, resort-style amenities, and unique architectural features, this property offers the perfect blend of privacy, comfort, and timeless Texas charm.
Seller's Representative
eXp Realty
Similar Listings



Schools
Walk Score

© 2026 LERA MLS. All rights reserved.
© 2026 LERA MLS. All rights reserved.
The data relating to real estate on this website comes in part from the Internet Data Exchange (IDX) Program of the LERA MLS. IDX information is provided exclusively for consumers' personal non-commercial use and may not be used for any purpose other than to identify prospective properties consumers may be interested in purchasing. All Information Is Deemed Reliable But Is Not Guaranteed Accurate.
LERA MLS data last updated at July 27, 2026, 8:17 PM CT
Real Estate IDX Powered by iHomefinder