
1466 CROSSBOW, CANYON LAKE, TX 78133
Homes for sale in Canyon Lake.
Homes for sale in 78133.
List Price$1,595,000
1466 Crossbow
Canyon Lake, TX 78133


Listing #1958570
About This Property
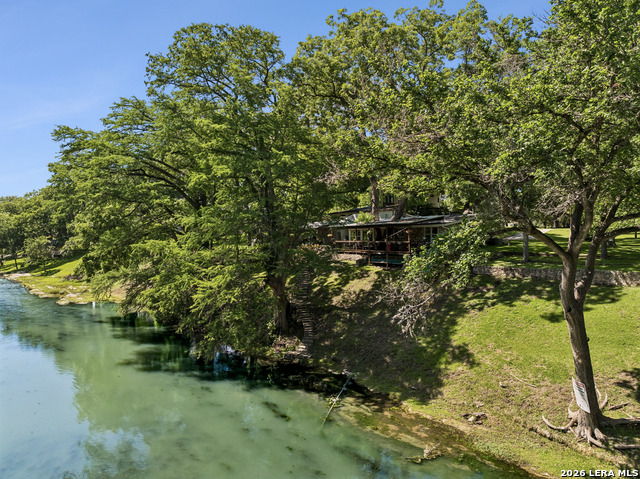
Custom Canyon Lake home with both Hill Country and Canyon Lake views. A beautifully crafted home offering thoughtful design and high-end features throughout. This home blends luxury with functionality, incorporating Jack and Jill bedrooms/bathroom and the Master suite both on the main floor but on opposite sides of the house. The natural flow from the 3-car garage thru the laundry/mud room, past the powder room, and a front facing multi-functional room with custom flooring all work well to surround the daily living space. (Some additional information includes both the Master and Jack & Jill bathrooms features Cambria quartz countertops with impeccable pattern matching and the back facing bedroom includes a sunroom offering flexible living space.) On this main floor you'll find a Gourmet kitchen showcasing hickory cabinetry (stained with weathered teak), a multi-level island with top-of-the-line granite and a smaller work island that's been leathered for contrast. A Hickory barn door leads to a large walk-in pantry that expands at the rear for additional space. Top this off with over/under cabinet lighting, soft close cabinetry (several pull-outs) and a glass top gas stove - whoever spends time in the kitchen will want for nothing! The living room is anchored by a gas fireplace with a "floating" 6-inch live-edge pecan mantel creating a warm and inviting focal point. The fireplace stone and the stone face of the kitchen island match the exterior of the home. Hand-scraped hickory floors run throughout the home, complimented by 5-in base boards and 8-foot interior doors. Hunter-Douglas top-down/bottom-up shades and ceiling fans are also found throughout the home. Take the single landing stairs up to find a large game/media room with surround sound, a large guest friendly full bath and an impressive custom live-edge pecan bar with hop/grain inlays and plenty of room for milling around. The custom cabinetry and lighting continue and is complimented with the double tap kegerator, under counter refrigerator, storage cabinets, mirrored accents and floor to ceiling windows. The sliding glass door leads out to an oversized balcony with cedar toppers and remote all weather shades which can enclose the entire balcony. Off the balcony is an entrance to the smaller attic area (the larger is off the upstairs bathroom). Outdoor living is exceptional. Including a covered partially enclosed 15x8ft swim spa, two separate deck areas for entertaining or just taking in the views and wider stairs leading to a flag stone patio with a built in firepit. Partially dried in storage is also available under the deck. On the other side of the home you will find a sitting area with a dual propane heat system for evening viewing of the Hill Country or morning bird watching. This area has an established in-ground arial feeding station. Some additional highlights include but are not limited to: Central Vac, SONOs sound system (inside and out), Reme Halo air purification on all 3 HVAC units, an alarm system (not contracted), a sprinkler system that includes drip irrigation, a 250gal buried propane tank with quick turn valve which supports the partial house generator system, tankless hot water system and water softener. The RV barn has 30 x 40ft enclosed area which includes an inside 2 story airconditioned room and mini-split that cools/heats the entire area, an exhaust fan and a backdoor. Inside you have a full 30/50amp hook-up with dump station and outside, not enclosed but covered, the RV guest area also has full hook-up. The driveway and additional added areas are concrete. This home includes ongoing service agreements for HVAC and septic and has had on-going pest control since build.
Listing Courtesy of Lisa Polasek, RE/MAX Genesis (210) 459-4259
Property Features
Location Information
County
Comal
MLS Area
2606
Neighborhood Amenities
None
Subdivision
El Dorado Heights
Interior Features
Room Dimensions
Dining: 13x14, Kitchen: 16x15, Family: 20x17, MasterBR: 14x21, BR2: 13x12, BR3: 13x15
Fireplace Description
One, Living Room, Gas Logs Included, Gas
Interior
One Living Area, Eat-In Kitchen, Island Kitchen, Breakfast Bar, Walk-In Pantry, Study/Library, Game Room, Shop, Utility Room Inside, High Ceilings, Open Floor Plan, Cable TV Available, High Speed Internet, All Bedrooms Downstairs, Laundry Main Level, Laundry Room, Walk in
Heating
Central, Heat Pump, Zoned, 3+ Units
Master Bedroom Description
Split, DownStairs, Walk-In Closet, Ceiling Fan, Full Bath
Heating Fuel
Electric
Master Bathroom Description
Shower Only, Double Vanity
Cooling
Three+ Central, Heat Pump, Zoned
1/2 Baths
1
Floors
Carpeting, Ceramic Tile, Wood
Has Dining Room
Yes
Accessibility
Int Door Opening 32"+, Ext Door Opening 36"+, Hallwa
Has Family Room
Yes
Exterior Features
Style
Two Story, Texas Hill Country
Water Supplier
TX Water CO
Construction
Pre-Owned
Electric Supplier
PEC
Exterior
Deck/Balcony, Sprinkler System, Double Pane Windows, Has Gutters, Mature Trees, Wire Fence, Workshop
Parking Description
Three Car Garage, Attached, Side Entry
Manufacturer
Field Construction
Has Garage
Yes
Foundation
Slab
Garage Spaces
3
Roof
Metal
Pool/Spa Description
AdjoiningPool/Spa
Water / Sewer
Water System, Aerobic Septic
Lot Size
1.712
Sewer Supplier
Black creek
Lot Description
County VIew, Water View, 1 - 2 Acres, Mature Trees (ext feat), Canyon Lake
School
School District
Comal
Jr. High School
Call District
Elementary School
Call District
High School
Call District
Additional Information
Proposed Terms
Conventional, FHA, VA, Cash
Status
Active
Property Type
SFR
Is Short Sale
No
Property SubType
Single Family Detached
Miscellaneous
Cluster Mail Box
Year Built
2018
Has a Game Room
Yes
Similar Listings


Mortgage Calculator
$7,448
per month
30 Year Fixed. 3.52% Interest Rate.
Principal + Interest
$5,747
Monthly Tax
$1,329
Monthly Insurance
$372
yrs
%
$
$
Based on a fully amortized fixed rate loan. Ask your agent for the tax rates in your area. Insurance estimate is based on an average cost, your final premium cost will be determined by the type of coverage you select. This program only provides an estimate.
Schools
Walk Score

© 2026 LERA MLS. All rights reserved.
© 2026 LERA MLS. All rights reserved.
The data relating to real estate on this website comes in part from the Internet Data Exchange (IDX) Program of the LERA MLS. IDX information is provided exclusively for consumers' personal non-commercial use and may not be used for any purpose other than to identify prospective properties consumers may be interested in purchasing. All Information Is Deemed Reliable But Is Not Guaranteed Accurate.
LERA MLS data last updated at August 3, 2026, 11:48 AM CT
Real Estate IDX Powered by iHomefinder