
14651 LATIGO LOOP, ELMENDORF, TX 78112
Homes for sale in Elmendorf.
Homes for sale in 78112.
14651 Latigo Loop
Elmendorf, TX 78112
List Price$257,000



Listing #1919528
4
Bedrooms
2 full
Bathrooms
1,696
Square Feet
House
Type
About This Property
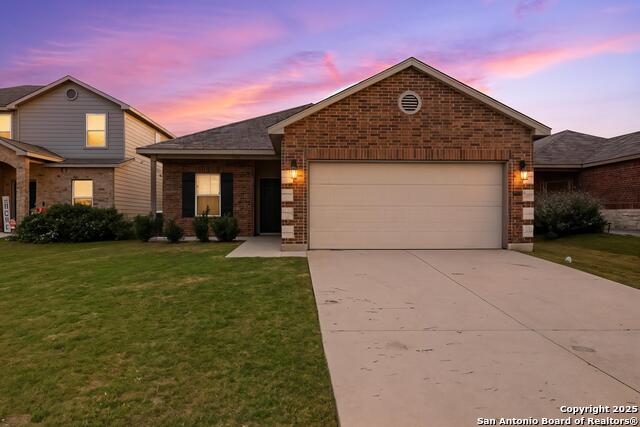
Discover this beautifully cared-for 4-bedroom, 2-bathroom corner-lot home nestled in the serene Butterfield Ranch community. Spanning 1,696 sq ft, this single-story gem offers a spacious, open-concept layout perfect for both everyday comfort and entertaining guests. The inviting living area features elegant luxury vinyl plank flooring and opens seamlessly to a modern kitchen equipped with granite countertops, stainless steel appliances, sleek white cabinetry, and an oversized island with bar seating - the ideal spot for family gatherings or casual dining. The primary suite provides a peaceful retreat with a walk-in closet and an ensuite bath featuring dual vanities, a walk-in shower, and built-in shelving for added convenience. Each of the three additional bedrooms offers plush carpeting and versatile use options - perfect for guest rooms, a home office, or a playroom. Enjoy energy efficiency with installed solar panels, and make the most of the private, fully fenced backyard - great for entertaining, gardening, or creating your own outdoor oasis.
Listing Courtesy of Sandra Rangel, Real Broker, LLC (210) 660-8074
Property Features
Location Information
County
Bexar
MLS Area
2003
Neighborhood Amenities
None
Subdivision
BUTTERFIELD RANCH
Interior Features
Room Dimensions
Dining: 8x16, Living: 14x17, Kitchen: 15x16, MasterBR: 14x17, BR2: 10x12, BR3: 11x12, BR4: 11x9
Fireplace Description
Not Applicable
Interior
One Living Area, Liv/Din Combo, Breakfast Bar, Walk-In Pantry, Utility Room Inside, Open Floor Plan
Heating
Central
Master Bedroom Description
Walk-In Closet, Ceiling Fan, Full Bath
Heating Fuel
Electric
Master Bathroom Description
Tub/Shower Combo, Single Vanity
Cooling
One Central
Has Dining Room
Yes
Floors
Carpeting, Laminate
Has Family Room
Yes
Exterior Features
Style
One Story
Parking Description
Two Car Garage, Attached
Construction
Pre-Owned
Has Garage
Yes
Exterior
Patio Slab, Privacy Fence
Garage Spaces
2
Manufacturer
RAUSCH COLEMAN
Pool/Spa Description
None
Foundation
Slab
Lot Size
0.169
Roof
Composition
Lot Description
Corner
Water / Sewer
Water System
Is One Story
Yes
School
School District
East Central I.S.D
Jr. High School
East Central
Elementary School
Harmony
High School
East Central
Additional Information
Proposed Terms
Conventional, FHA, VA, Cash
Status
New
Property Type
SFR
HOA Fee
$375
Property SubType
Single Family Detached
HOA Frequency
Annually
Year Built
2020
Similar Listings



Mortgage Calculator
$1,199
per month
30 Year Fixed. 3.52% Interest Rate.
Principal + Interest
$926
Monthly Tax
$214
Monthly Insurance
$59
yrs
%
$
$
Based on a fully amortized fixed rate loan. Ask your agent for the tax rates in your area. Insurance estimate is based on an average cost, your final premium cost will be determined by the type of coverage you select. This program only provides an estimate.
Schools
Walk Score
Real Estate IDX Powered by iHomefinder