
4207 WATERWOOD PASS, ELMENDORF, TX 78112
Homes for sale in Elmendorf.
Homes for sale in 78112.
4207 Waterwood Pass
Elmendorf, TX 78112
List Price$280,000


Listing #1917706
6
Bedrooms
4 full
Bathrooms
3,364
Square Feet
House
Type
About This Property
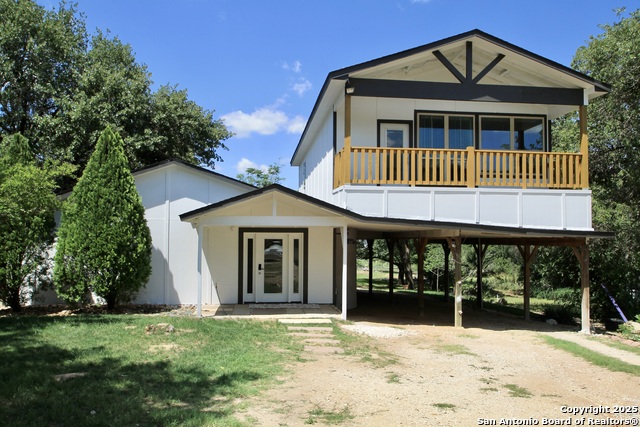
This Elmendorf home offers 3,364 square feet of living space on a 0.41-acre lot, providing plenty of room to enjoy both comfort and functionality. Inside, the layout features six bedrooms and four full bathrooms arranged to offer privacy and versatility. Upstairs includes three bedrooms, a nursery, and a full bathroom, along with a nearby vanity and sink combination for added convenience. A spacious playroom provides an area suitable for recreation, entertainment, or a flexible secondary living space. Downstairs includes three additional bedrooms, each with access to its own bathroom. The home also features a large utility closet with washer and dryer hookups for easy household organization. With both attached and detached dining rooms, the property offers multiple options for dining or entertaining. Set on nearly half an acre, this residence combines generous interior space with a layout designed for comfort, convenience, and adaptability.
Listing Courtesy of Davin Startz, RE/MAX Southern Estate Realty (210) 701-6033
Property Features
Location Information
County
Bexar
MLS Area
2003
Neighborhood Amenities
None
Subdivision
WATERWOOD
Interior Features
Room Dimensions
Dining: 10x16, Living: 23x20, Kitchen: 17x15, Family: 20x23, MasterBR: 20x14, BR2: 13x9, BR3: 13x9, BR4: 13x9
Fireplace Description
Not Applicable
Interior
Three Living Area, Separate Dining Room, Eat-In Kitchen, Two Eating Areas, Island Kitchen, Game Room, Utility Room Inside, High Ceilings, Laundry Main Level, Laundry Room, Walk in Closets
Heating
Central
Master Bedroom Description
DownStairs, Walk-In Closet, Full Bath
Heating Fuel
Electric
Master Bathroom Description
Shower Only, Double Vanity
Cooling
Two Central
Has Dining Room
Yes
Floors
Laminate
Has Family Room
Yes
Exterior Features
Style
Two Story
Water / Sewer
City
Construction
Pre-Owned
Parking Description
None/Not Applicable
Manufacturer
unknown
Pool/Spa Description
None
Roof
Metal
Lot Size
0.41
School
School District
South Side I.S.D
Jr. High School
Julius Matthey
Elementary School
Freedom Elementary
High School
Southside
Additional Information
Proposed Terms
Conventional, FHA, VA, Cash
Year Built
2000
Property Type
SFR
Status
Active
Property SubType
Single Family Detached
Has a Game Room
Yes
Similar Listings
- Active
$225,100
6 Beds
4 Baths
2,176 SqFt.
241 ALTITUDE ST
San Antonio, TX 78227
#1757365
House

Listing Courtesy of Juan Garcia, Vortex Realty [email protected]
Mortgage Calculator
$1,306
per month
30 Year Fixed. 3.52% Interest Rate.
Principal + Interest
$1,008
Monthly Tax
$233
Monthly Insurance
$65
yrs
%
$
$
Based on a fully amortized fixed rate loan. Ask your agent for the tax rates in your area. Insurance estimate is based on an average cost, your final premium cost will be determined by the type of coverage you select. This program only provides an estimate.
Schools
Walk Score
Real Estate IDX Powered by iHomefinder