
146 LAKEWOOD DRIVE, ANGLETON, TX 77515
Homes for sale in Angleton.
Homes for sale in 77515.
146 Lakewood Drive
Angleton, TX 77515
List Price$369,900
Listing #47063811
4
Bedrooms
2 full, 1 partial
Bathrooms
2,444
Square Feet
House
Type
About This Property
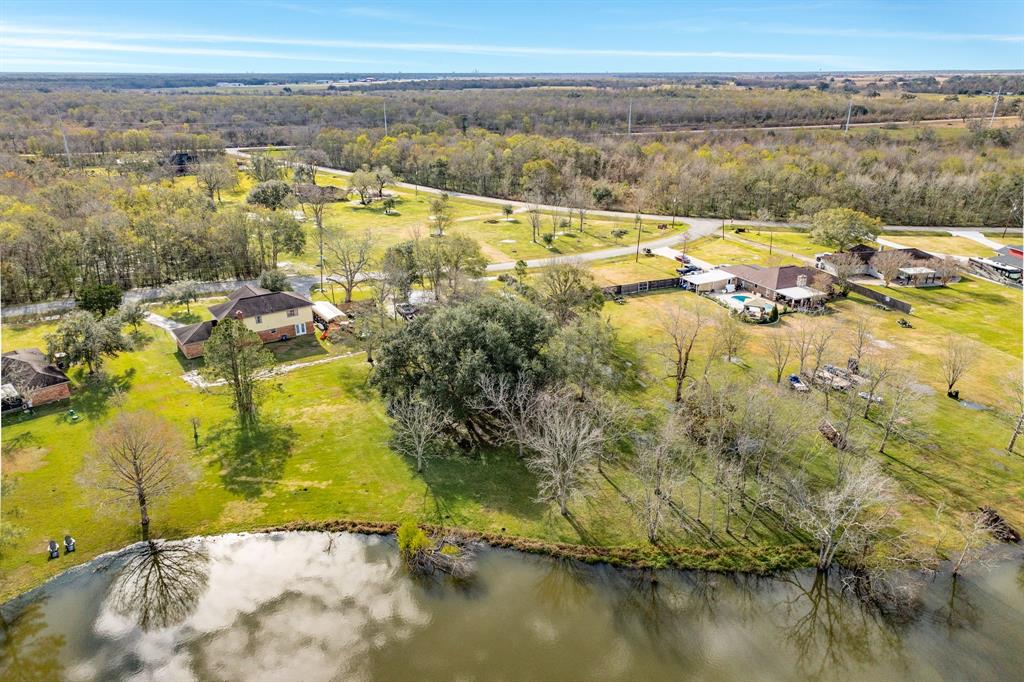
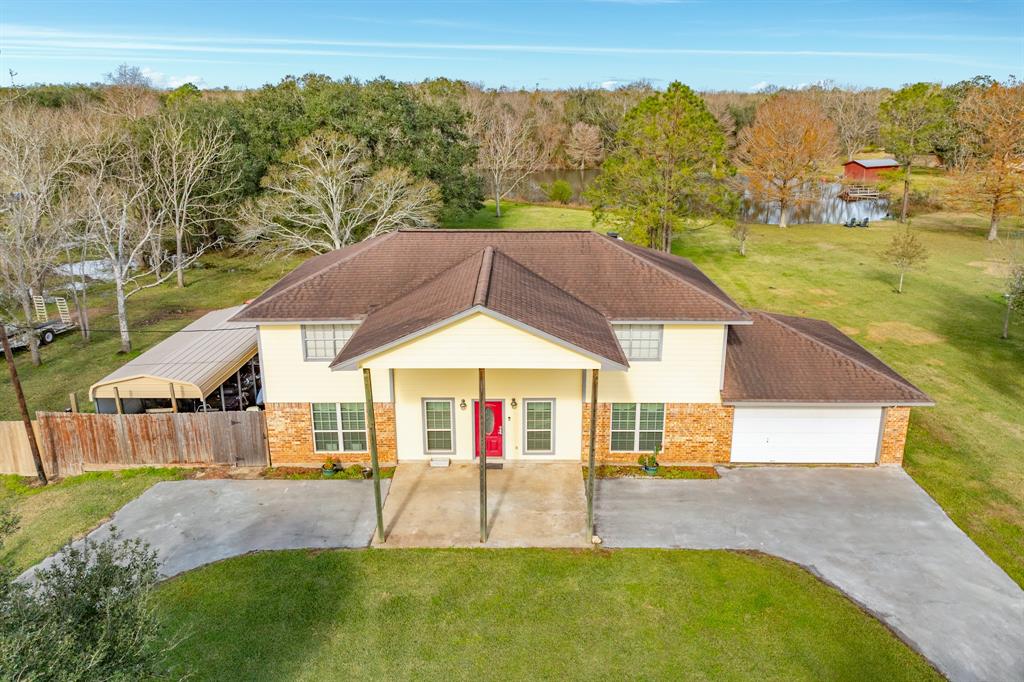
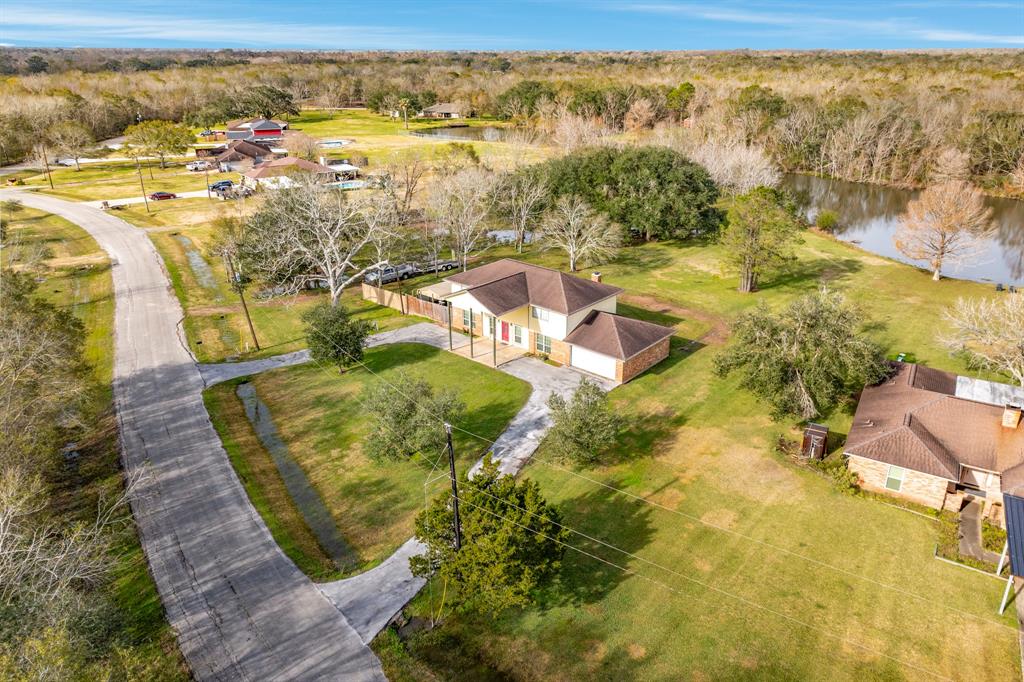
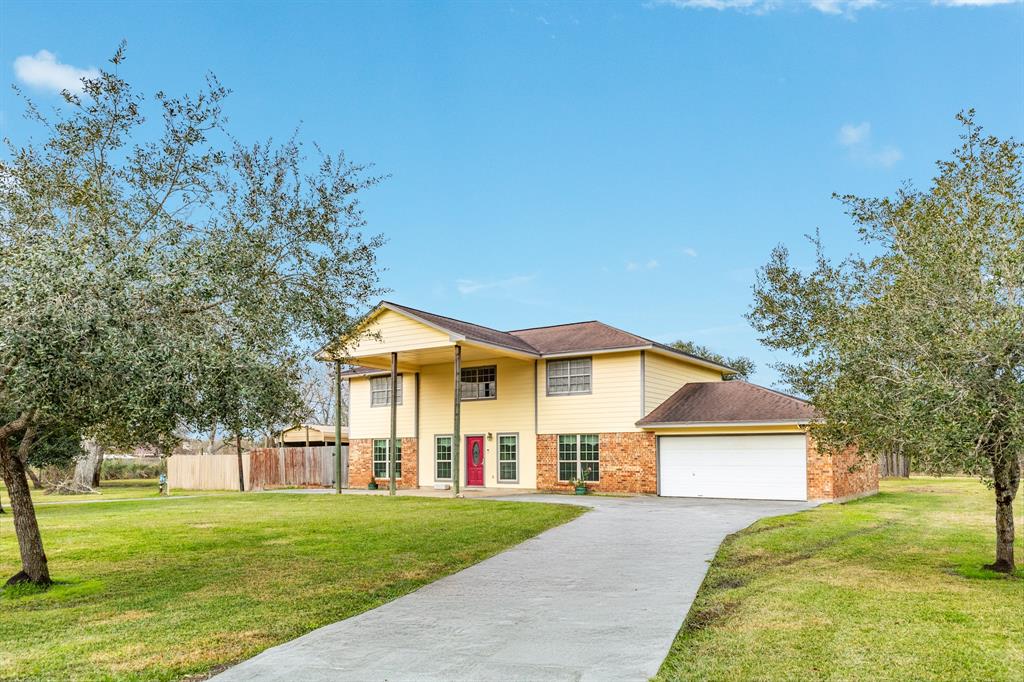
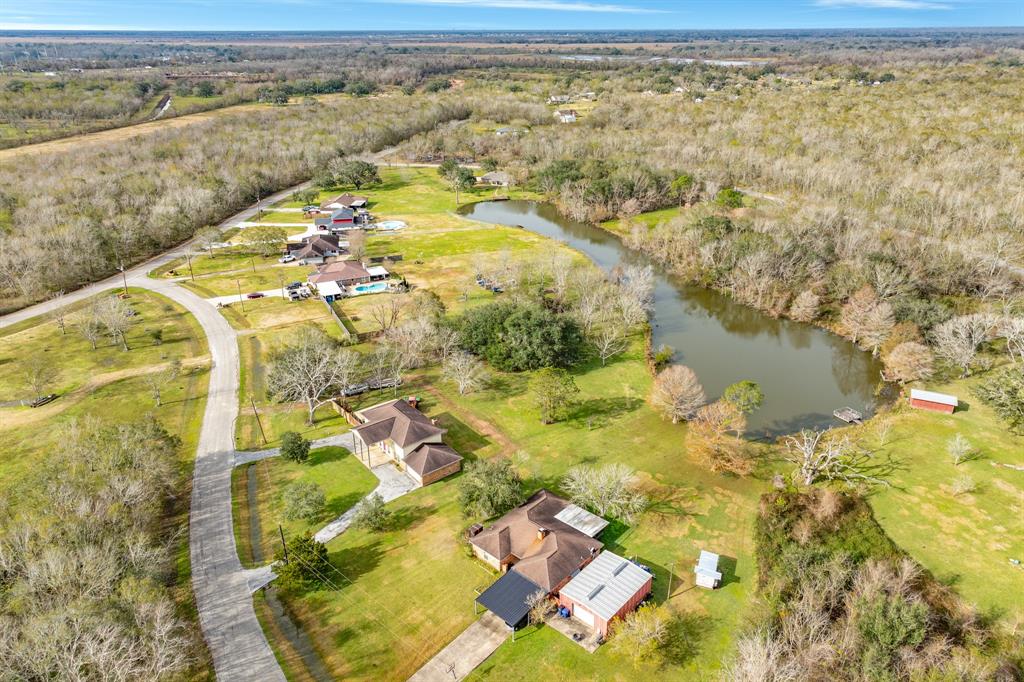
Welcome to 146 Lakewood Dr, a stunning 4 bed, 2 1/2 bath home situated on an amazing 1 acre lot that is BEING SOLD ALONGSIDE THE ADJACENT 1 ACRE LOT, giving you a total of 2 acres to enjoy. You are greeted by a grand entrance featuring a circular portico drive way. Entering the home, the foyer is bright and showcases the beautiful staircase. Recently remodeled boasting new flooring throughout both levels. The kitchen is equipped with elegant white cabinetry, granite countertops, cabinet lighting, and highlighted by a stunning built-in china cabinet in the dining area, near the family room. The living room is cozy and perfect for gatherings with the wood burning fireplace. All bedroom are located upstairs. The utility area is conveniently situated off the kitchen. French doors lead out to the back of the property, providing easy access to the expansive grounds and access to the pond. Price includes extra lot.
Property Features
Location Information
County
Brazoria
Geo Market Area
Angleton
MLS Area
5
Subdivision
Oakwood Creek Estates
Latitude
29.135987
Directions
FROM ANGLETON TAKE HWY 288 SOUTH, EXIT COUNTY ROAD 290/ S WALKER ST, TURN RIGHT AT COUNTY RD/WALKERS ST, TURN RIGHT ON JAMISON DR, RIGHT ON LAKEWOOD DR, DRIVE APPROX. 400 FT, HOME WILL BE ON LEFT.
Longitude
-95.472748
Interior Features
Total Rooms
5
1/2 Baths
1
Room Descriptions
Entry, Family Room, Formal Living, Kitchen/Dining Combo, Utility Room in House
Kitchen Description
Breakfast Bar, Kitchen open to Family Room
Bedroom Description
All Bedrooms Up, En-Suite Bath, Walk-In Closet
Has Fireplace
Yes
Primary Bathroom Description
Half Bath, Primary Bath: Double Sinks, Primary Bath: Tub/Shower Combo, Secondary Bath(s): Tub/Shower Combo, Vanity Area
Fireplace Description
Wood Burning Fireplace
Exterior Features
Style
Traditional
Has a Pool
No
Stories
2
Acre Range
1 Up to 2 Acres
Is New Construction
No
Lot Description
Subdivision Lot
Siding
Brick, Cement Board
Lot Size in Acres
1.04
Parking Description
Attached Garage
Lot Size in Sq. Ft.
45,302
Has Garage
Yes
Is One Story
No
Garage Spaces
2
School
School District
Angleton
Middle School
ANGLETON MIDDLE SCHOOL
Elementary School
WESTSIDE ELEMENTARY SCHOOL (ANGLETON)
High School
ANGLETON HIGH SCHOOL
Additional Information
Finance Available
Cash Sale, Conventional, FHA, VA
Year Built
1984
Property Type
SFR
Status
Active
Property SubType
Single-Family
Similar Listings
Mortgage Calculator
$1,726
per month
30 Year Fixed. 3.52% Interest Rate.
Principal + Interest
$1,332
Monthly Tax
$308
Monthly Insurance
$86
yrs
%
$
$
Based on a fully amortized fixed rate loan. Ask your agent for the tax rates in your area. Insurance estimate is based on an average cost, your final premium cost will be determined by the type of coverage you select. This program only provides an estimate.
Schools
Walk Score
Real Estate IDX Powered by iHomefinder