
14541 BALD EAGLE, SAN ANTONIO, TX 78254
Homes for sale in San Antonio.
Homes for sale in 78254.
14541 Bald Eagle
San Antonio, TX 78254
List Price$415,000


Listing #1839801
About This Property
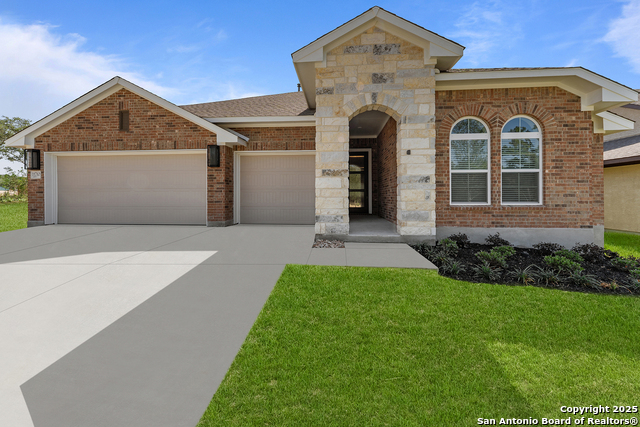
Motivated Seller with Assumable 4 Percent Interest Rate Loan Offered, or Offering Up to $2500 preferred Lender Credit, Home Entertainment Package to convey with Full Sales price offer! Nestled on a quiet cul-de-sac in sought-after Kallison Ranch, this stunning 4-bedroom, 3-bath home is packed with upgrades designed to impress. The grand foyer sets the tone with soaring ceilings and custom flooring, leading into an expansive open-concept living space perfect for entertaining. A chef's dream, the kitchen boasts a large island, sleek stainless-steel appliances, and ample storage, all flowing seamlessly into the dining area with a charming bow window. The spacious primary suite is a true retreat, featuring a spa-like en suite with a garden tub, walk-in shower with a built-in bench, and an oversized walk-in closet that conveniently connects to the laundry room. Step outside to a backyard oasis with low-maintenance artificial turf, a misting system on the pergola, and a grand patio-ideal for hosting gatherings or simply unwinding. Practical features like two water softeners, two water heaters, a reverse osmosis drinking water system, and an irrigation system add ease to daily living. Additional highlights include a mudroom off the entry, Pre-wired for a home theater entertainment system, and thoughtful design touches throughout. Experience luxury, comfort, and convenience all in one beautiful home. This Kallison Ranch gem is a must-see!
Listing Courtesy of Jessica Requejo, Coldwell Banker D'Ann Harper, REALTOR (210) 483-6400
Open House
Saturday, Jun 28
3:00 PM - 5:00 PM
Property Features
Location Information
County
Bexar
MLS Area
0105
Neighborhood Amenities
Pool, Park/Playground, BBQ/Grill
Subdivision
KALLISON RANCH
Interior Features
Room Dimensions
Dining: 15x14, Living: 17x15, Kitchen: 15x11, MasterBR: 17x14, BR2: 13x11, BR3: 12x11, BR4: 13x11
Fireplace Description
Not Applicable
Interior
One Living Area, Liv/Din Combo, Eat-In Kitchen, Two Eating Areas, Island Kitchen, Breakfast Bar, Utility Room Inside, High Ceilings, Open Floor Plan, Cable TV Available, High Speed Internet, Laundry Room, Walk in Closets, Attic - Expandable, Attic - Pull Down Stairs
Heating
Central
Master Bedroom Description
Walk-In Closet, Ceiling Fan, Full Bath
Heating Fuel
Electric
Master Bathroom Description
Tub/Shower Separate, Double Vanity, Garden Tub
Cooling
One Central
Has Dining Room
Yes
Floors
Carpeting, Ceramic Tile
Has Family Room
Yes
Exterior Features
Style
One Story, Contemporary
Electric Supplier
CPS
Construction
Pre-Owned
Parking Description
Two Car Garage
Exterior
Privacy Fence, Sprinkler System, Double Pane Windows
Has Garage
Yes
Manufacturer
Perry Homes
Garage Spaces
2
Foundation
Slab
Pool/Spa Description
None
Roof
Composition
Lot Size
0.143
Water / Sewer
Water System, Sewer System, City
Lot Description
Level
Sewer Supplier
SAWS
Is One Story
Yes
Water Supplier
SAWS
School
School District
Northside
Jr. High School
FOLKS
Elementary School
Henderson
High School
Harlan HS
Additional Information
Proposed Terms
Conventional, FHA, VA, Cash, Investors OK
Is Short Sale
No
Property Type
SFR
HOA Fee
$159
Property SubType
Single Family Detached
HOA Frequency
Quarterly
Year Built
2017
Miscellaneous
No City Tax, Virtual Tour, Cluster Mail Box
Status
Active
Similar Listings


Mortgage Calculator
$1,936
per month
30 Year Fixed. 3.52% Interest Rate.
Principal + Interest
$1,495
Monthly Tax
$345
Monthly Insurance
$96
yrs
%
$
$
Based on a fully amortized fixed rate loan. Ask your agent for the tax rates in your area. Insurance estimate is based on an average cost, your final premium cost will be determined by the type of coverage you select. This program only provides an estimate.
Schools
Walk Score
Real Estate IDX Powered by iHomefinder