
14519 SWEET WATER DRIVE, BAYTOWN, TX 77523
Homes for sale in Baytown.
Homes for sale in 77523.
14519 Sweet Water Drive
Baytown, TX 77523
List Price$319,900
Listing #33623984
About This Property
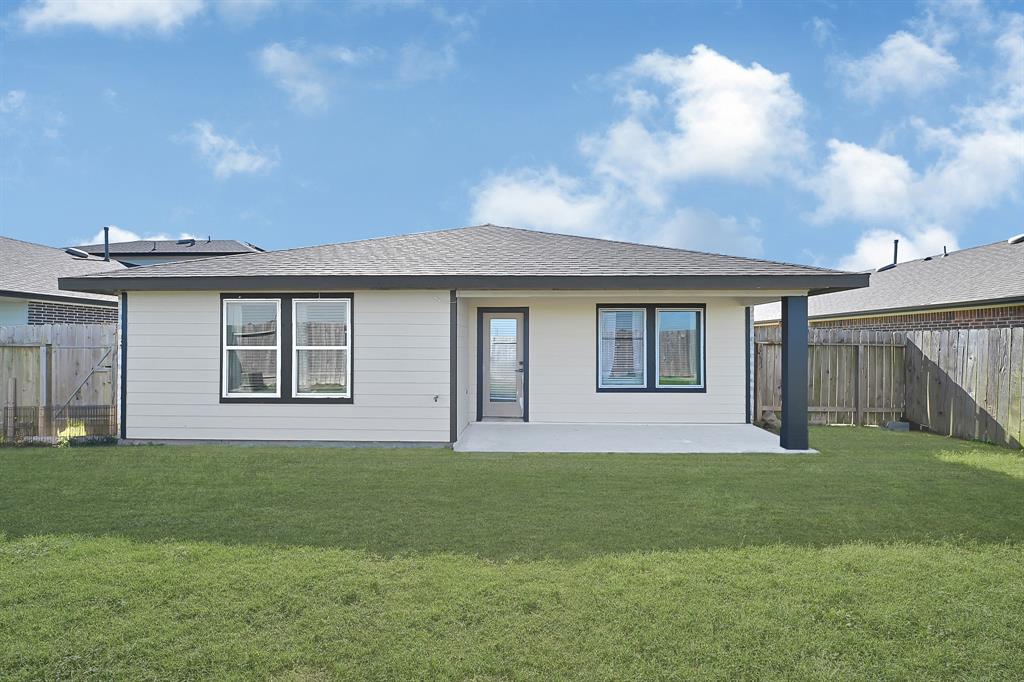
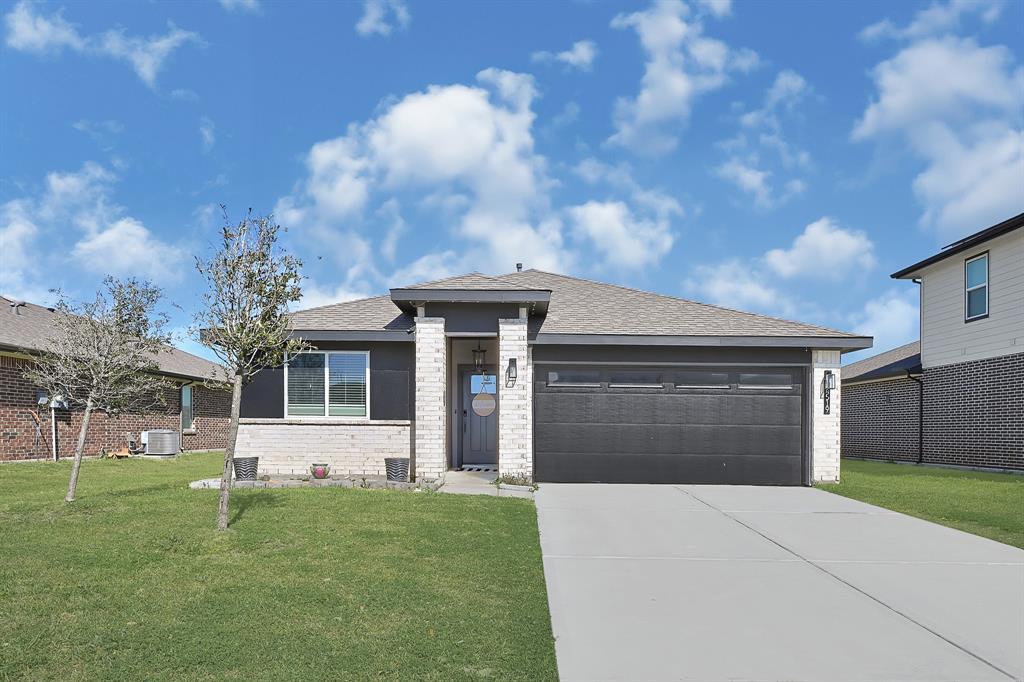
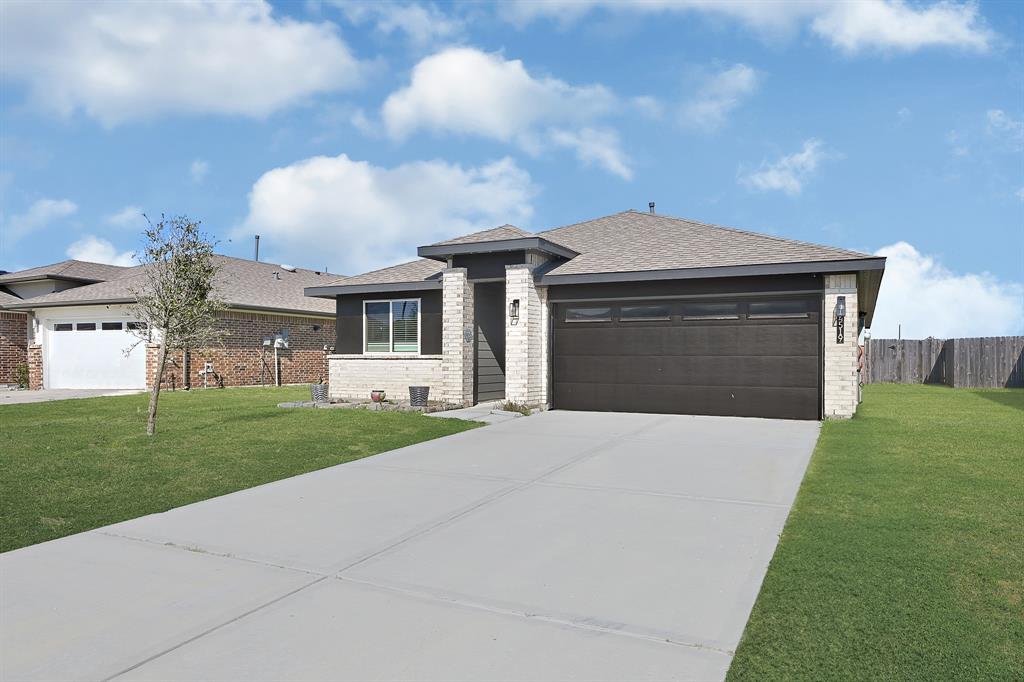
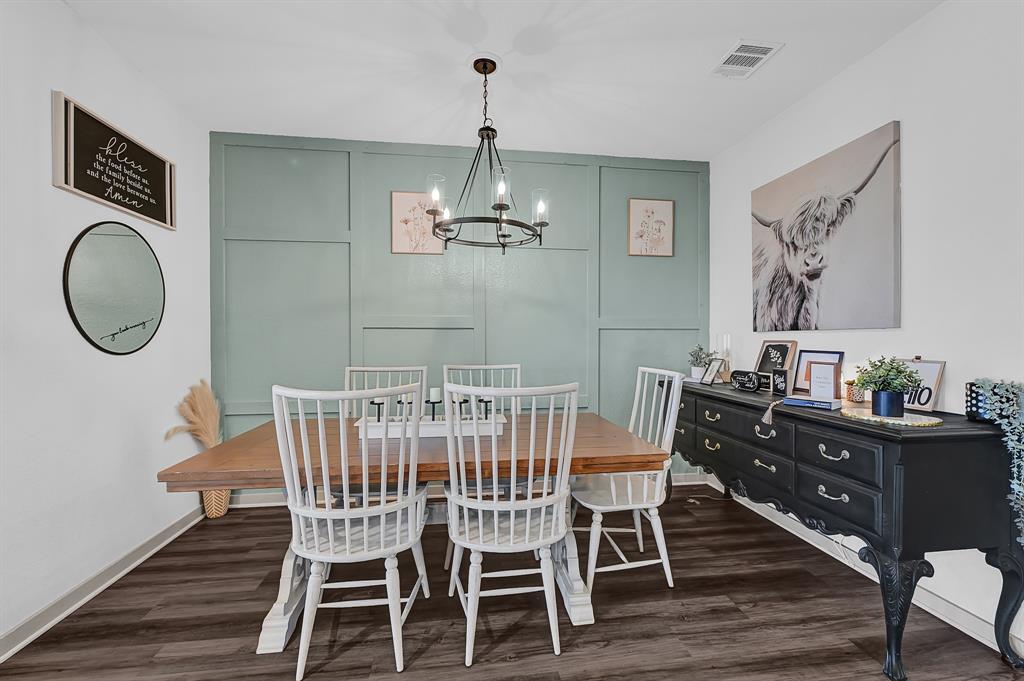
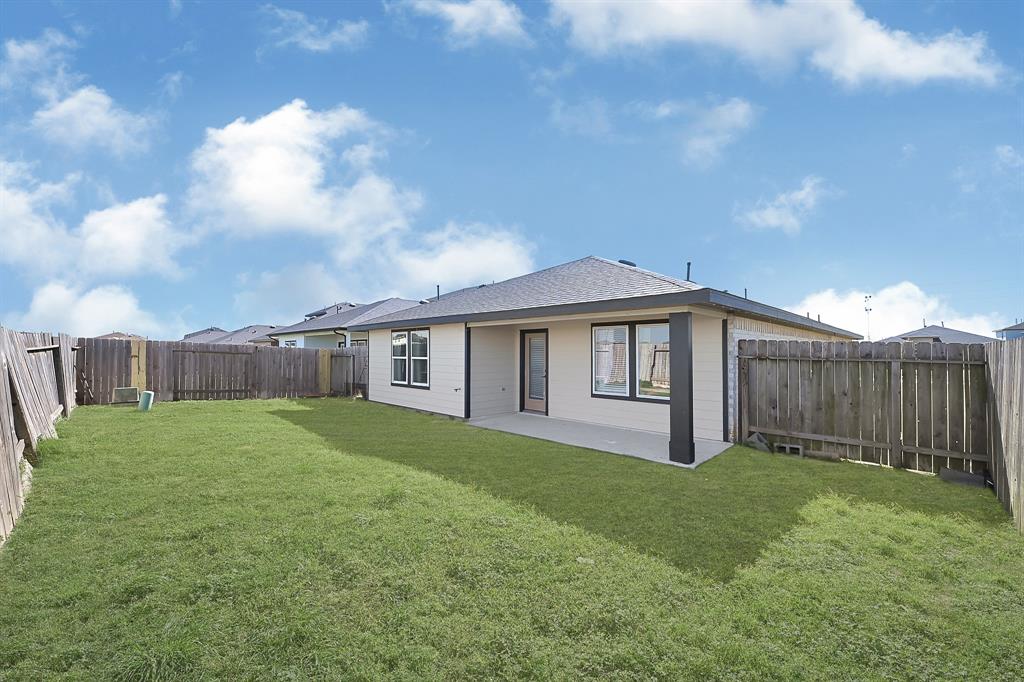
Step into modern charm with this impeccable 4 bedroom home built in 2021. The open concept layout, luxury vinyl plank flooring, and recessed lighting create a welcoming atmosphere. The kitchen features stainless steel appliances and ample cabinet space, perfect for entertaining. The primary bedroom includes a spa-like en-suite bath with double vanities and a spacious walk-in closet.Three additional guest bedrooms offer plenty of room for visitors. Enjoy the privacy of a fully fenced backyard with no rear neighbors. Don't miss out on this ultimate in modern living experience in BHISD!
Open House
Sunday, Apr 6
12:00 PM - 2:00 PM
Property Features
Location Information
County
Chambers
Geo Market Area
Chambers County West
MLS Area
53
Subdivision
Rain Tree
Latitude
29.819713
Directions
From I-10, Turn right onto Farm to Market Rd 1409, Left on Sweetwater, home is on left.
Longitude
-94.827514
Interior Features
Total Rooms
10
1/2 Baths
1
Room Descriptions
verfiy Dining Room, verfiy Living Room, verify Bath, verify Bath, verify Bedroom, verify Bedroom, verify Bedroom, verify Kitchen, verify Primary Bath, verify Primary Bedroom
Has Fireplace
No
Primary Bathroom Description
Primary Bath: Shower Only, Secondary Bath(s): Tub/Shower Combo
Exterior Features
Style
Traditional
Garage Spaces
2
Stories
1
Has a Pool
No
Is New Construction
No
Acre Range
0 Up To 1/4 Acre
Exterior
Back Yard Fenced, Porch
Lot Description
Subdivision Lot
Siding
Brick, Synthetic Stucco
Lot Size in Acres
0.152
Parking Description
Attached Garage
Lot Size in Sq. Ft.
6,599
Has Garage
Yes
Is One Story
Yes
School
School District
Barbers Hill
Middle School
BARBERS HILL SOUTH MIDDLE SCHOOL
Elementary School
BARBERS HILL SOUTH ELEMENTARY SCHOOL
High School
BARBERS HILL HIGH SCHOOL
Additional Information
Finance Available
Cash Sale, Conventional, FHA, Investor, USDA Loan, VA
Year Built
2021
Property Type
SFR
Status
Active
Property SubType
Single-Family
Similar Listings
Mortgage Calculator
$1,492
per month
30 Year Fixed. 3.52% Interest Rate.
Principal + Interest
$1,152
Monthly Tax
$266
Monthly Insurance
$74
yrs
%
$
$
Based on a fully amortized fixed rate loan. Ask your agent for the tax rates in your area. Insurance estimate is based on an average cost, your final premium cost will be determined by the type of coverage you select. This program only provides an estimate.
Schools
Walk Score
Real Estate IDX Powered by iHomefinder