
14504 VINTAGE PRESERVE PARKWAY, HOUSTON, TX 77070
Homes for sale in Houston.
Homes for sale in 77070.
14504 Vintage Preserve Parkway
Houston, TX 77070
List Price$349,900


Listing #15432131
2
Bedrooms
2 full, 1 partial
Bathrooms
2,150
Square Feet
Condo
Type
About This Property

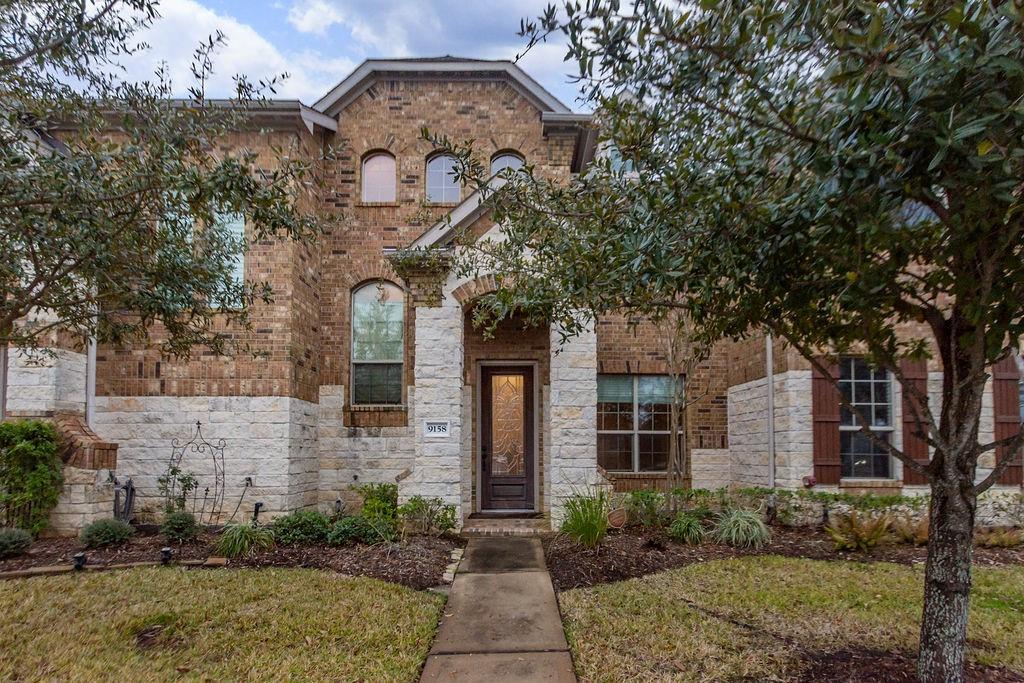
Beautifully Maintained Three-Story Townhouse with Upgrades Throughout! Walk to Vintage Park for dining, shopping, and nearby medical care--enjoy convenience and a vibrant lifestyle. Step into this stunning, well-maintained townhouse that blends style, comfort, and functionality. Featuring rich wood floors throughout, high ceilings, and elegant crown molding that add sophistication on every level. The gourmet kitchen includes sleek stainless steel appliances, a gas cooktop, and a breakfast bar--perfect for entertaining or casual dining. The spacious living area is wired for surround sound, creating the ideal space for relaxing or hosting guests. Need to work from home? The dedicated study offers quiet and privacy. The primary suite features a private balcony, perfect for morning coffee or evening relaxation. Pamper yourself in the luxurious custom walk-in shower, designed with both comfort and style in mind.
Property Features
Location Information
County
Harris
Subdivision
Vintage Twnhms
MLS Area
Champions Area
Directions
Take TX-249 N to Chasewood Park Dr, turn right onto Chasewood Park Dr, follow Chasewood Park Dr to Vintage Preserve Pkwy, turn right onto Vintage Preserve Pkwy, home will be on the right.
Latitude
29.991335
Master Planned Community
Vintage di Vita
Longitude
-95.569754
Interior Features
Room Descriptions
12 x 10 Office, 13 x 10 Bedroom, 13 x 11 Dining Room, 16 x 10 Kitchen, 17 x 15 Primary Bedroom, 20 x 17 Living Room
Has Fireplace
Yes
Interior
Breakfast Bar, Crown Molding, Double Vanity, Granite Counters, High Ceilings, Kitchen/Family Room Combo, Bath in Primary Bedroom, Walk-In Pantry, Wired for Sound, Kitchen/Dining Combo, Programmable Thermostat
Fireplace Description
Balcony, Fence, Sprinkler/Irrigation
1/2 Baths
1
Exterior Features
Style
Contemporary/Modern
Garage Spaces
2
Stories
3
Has a Pool
No
Is New Construction
No
Lot Description
Front Yard
Construction
Brick, Stone
Lot Size in Acres
0
Exterior
Balcony, Fence, Sprinkler/Irrigation
Lot Size in Sq. Ft.
1,408
Parking Description
Additional Parking, Attached, Controlled Entrance, Garage, Garage Door Opener
Is One Story
No
Has Garage
Yes
School
School District
Klein
Middle School
ULRICH INTERMEDIATE SCHOOL
Elementary School
BRILL ELEMENTARY SCHOOL
High School
KLEIN CAIN HIGH SCHOOL
Additional Information
Finance Available
Cash, Conventional, FHA, VA Loan
Year Built
2007
Property Type
CND
Status
Active
Property SubType
Townhouse
Similar Listings
- ActiveVirtual Tour
$347,900
3 Beds
3 Baths
2,065 SqFt.
14550 San Pietro Drive
Houston, TX 77070
#25668735
Condo
Listing Courtesy of: Better Homes and Gardens Real Estate Gary Greene - Champions [email protected]


Mortgage Calculator
$1,632
per month
30 Year Fixed. 3.52% Interest Rate.
Principal + Interest
$1,260
Monthly Tax
$291
Monthly Insurance
$81
yrs
%
$
$
Based on a fully amortized fixed rate loan. Ask your agent for the tax rates in your area. Insurance estimate is based on an average cost, your final premium cost will be determined by the type of coverage you select. This program only provides an estimate.
Schools
Walk Score
Real Estate IDX Powered by iHomefinder