
14538 SAN PIETRO DRIVE, HOUSTON, TX 77070
Homes for sale in Houston.
Homes for sale in 77070.
14538 San Pietro Drive
Houston, TX 77070
List Price$310,000

Listing #3890691
About This Property
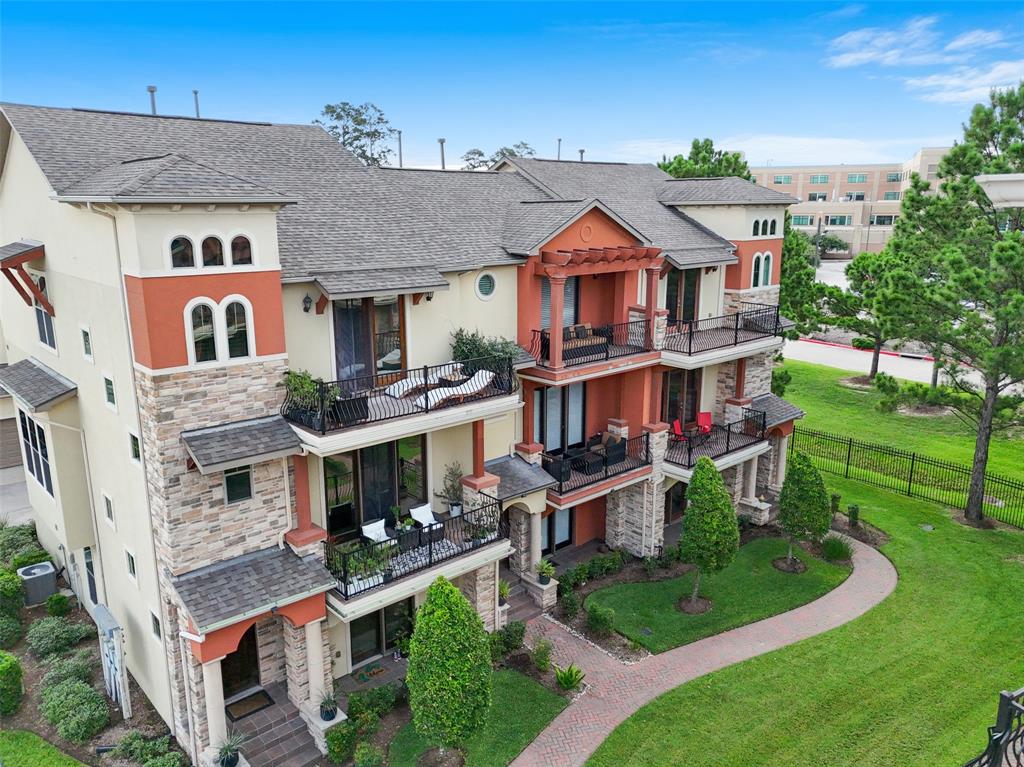
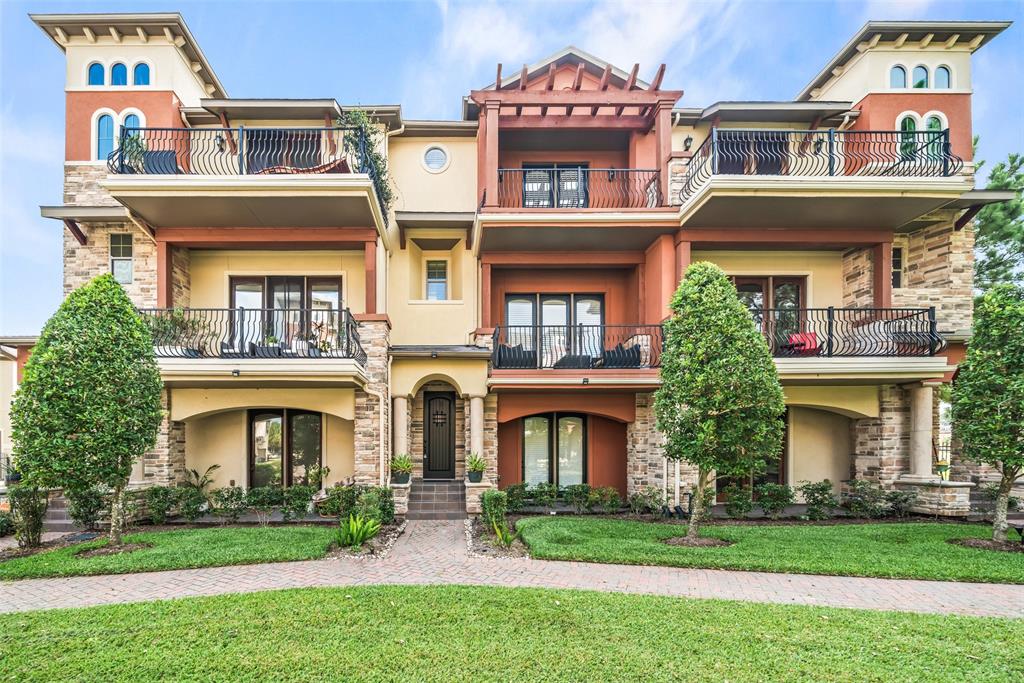
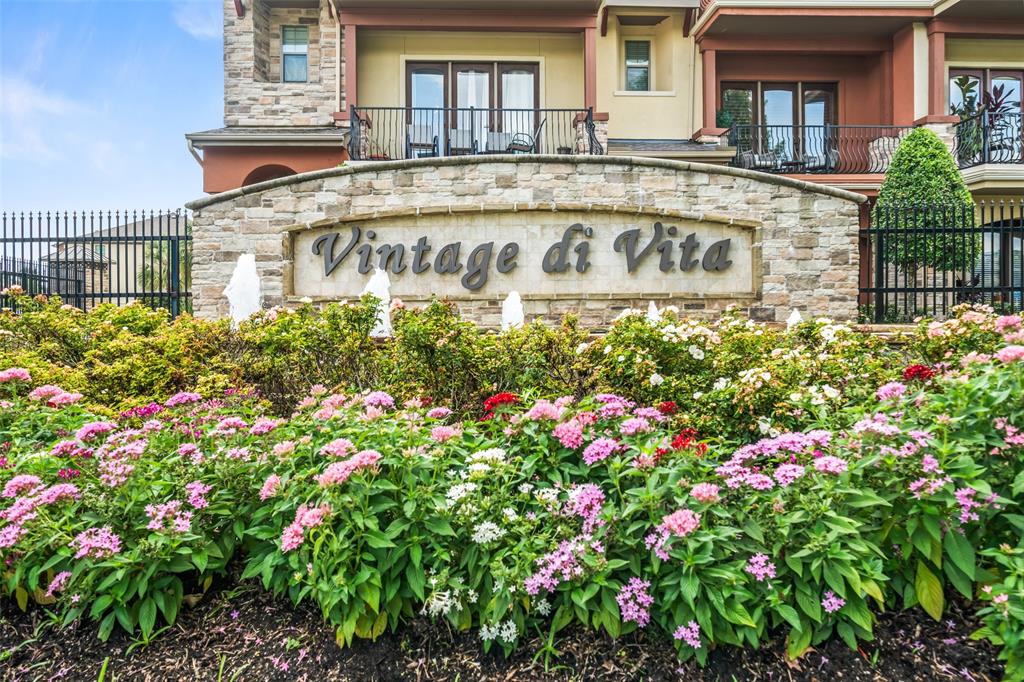
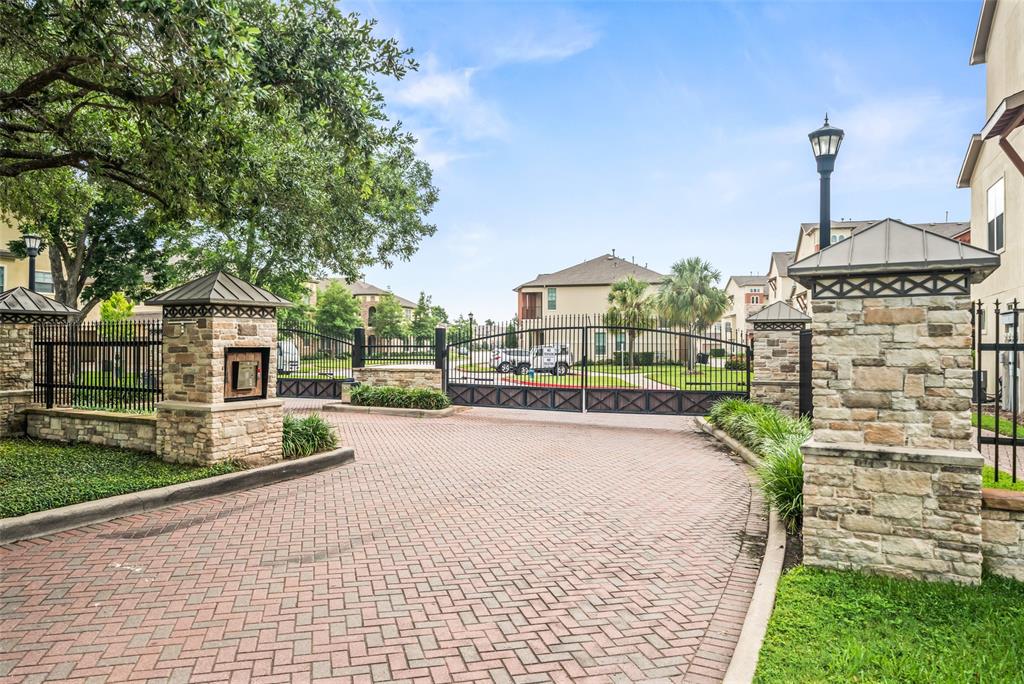

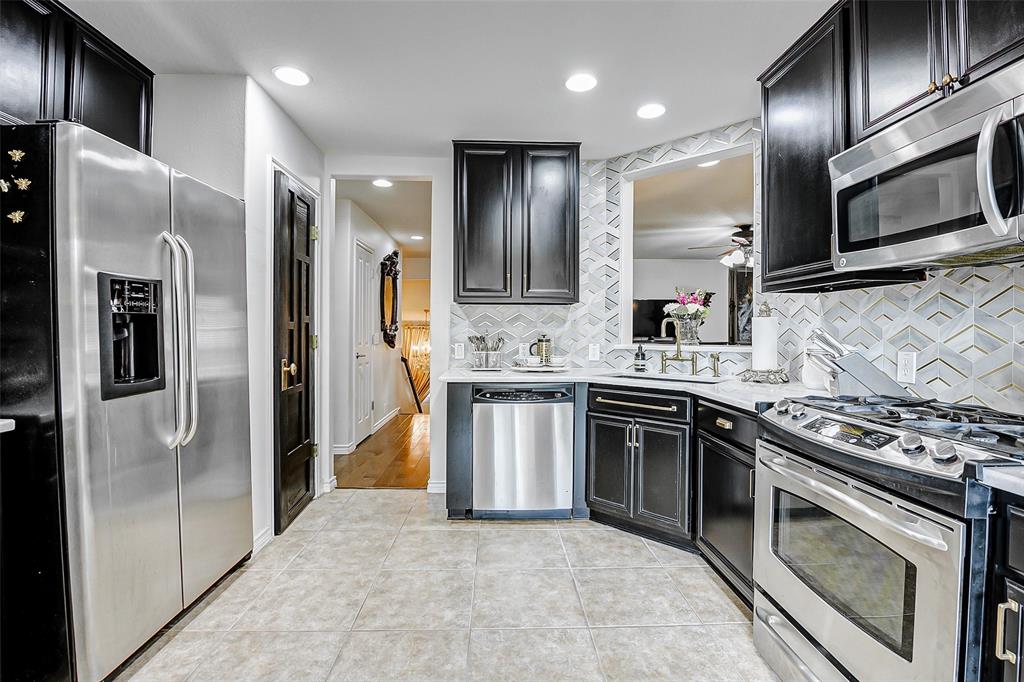
Gorgeous townhome just steps from the Kickerillo Mischer Nature Preserve & shopping & dining @ Vintage Park! Beautifully appointed inside & out, this 3-story gem offers comfort, style & convenience. The 1st floor features an attached 2-car garage & private guest room w/walk-in closet, patio access & full bath. On the 2nd floor, rich engineered wood floors, soaring ceilings, & neutral tones create an ideal space for entertaining. The kitchen impresses w/granite counters, 42" cabinetry, designer backsplash, SS appliances, a walk-in pantry & oversized island w/bar seating. On the 3rd floor, the owner's retreat offers a private balcony, plush finishes & spa-like ensuite w/dual sinks & an oversized walk-in shower. Convenient utility also on 3rd floor. Enjoy gated access, manicured grounds, a pool, cabana & outdoor kitchen. Perfect for outdoor lovers & just moments away, the 80-acre Kickerillo-Mischer Nature Preserve features Marshall Lake, fishing piers, a canoe launch, paved trails & more.
Property Features
Location Information
County
Harris
Longitude
-95.568718
LegalSubdivision
Vintage Townhomes
Geo Market Area
Champions Area
MLS Area
13
Subdivision
Vintage Townhomes
Latitude
29.990555
Directions
From US 249 & Louetta Rd. - Head east on Louetta. Turn right on Chasewood Park Dr. Turn left on San Pietro. Take the 1st right for parking.
Interior Features
Total Rooms
6
1/2 Baths
1
Room Descriptions
Entry, Family Room, Formal Dining, Kitchen/Dining Combo, Living Area - 2nd Floor, Living/Dining Combo, Utility Room in House
Kitchen Description
Breakfast Bar, Island w/o Cooktop, Kitchen open to Family Room, Walk-in Pantry
Bedroom Description
1 Bedroom Down - Not Primary BR, En-Suite Bath, Primary Bed - 3rd Floor, Sitting Area, Walk-In Closet
Has Fireplace
No
Primary Bathroom Description
Full Secondary Bathroom Down, Half Bath, Primary Bath: Double Sinks, Primary Bath: Shower Only, Secondary Bath(s): Tub/Shower Combo
Exterior Features
Style
Mediterranean, Traditional
Garage Spaces
2
Stories
3
Has a Pool
No
Is New Construction
No
Lot Size in Acres
0
Exterior
Balcony, Controlled Access, Sprinkler System
Lot Size in Sq. Ft.
1,453
Siding
Stone, Stucco, Wood
Lot Dimensions
22x65
Parking Description
Attached Garage
Is One Story
No
Has Garage
Yes
School
School District
Klein
Middle School
ULRICH INTERMEDIATE SCHOOL
Elementary School
BRILL ELEMENTARY SCHOOL
High School
KLEIN CAIN HIGH SCHOOL
Additional Information
Finance Available
Cash Sale, Conventional, FHA, VA
Year Built
2013
Property Type
CND
Status
Active
Property SubType
Townhouse/Condo
Pets
With Restrictions
Similar Listings
- ActiveVirtual Tour
$349,900
3 Beds
3 Baths
2,065 SqFt.
14550 San Pietro Drive
Houston, TX 77070
#25668735
Condo
Listing Courtesy of: Better Homes and Gardens Real Estate Gary Greene - Champions [email protected]
Mortgage Calculator
$1,447
per month
30 Year Fixed. 3.52% Interest Rate.
Principal + Interest
$1,117
Monthly Tax
$258
Monthly Insurance
$72
yrs
%
$
$
Based on a fully amortized fixed rate loan. Ask your agent for the tax rates in your area. Insurance estimate is based on an average cost, your final premium cost will be determined by the type of coverage you select. This program only provides an estimate.
Schools
Walk Score
Real Estate IDX Powered by iHomefinder