
144 YALE ST, SEGUIN, TX 78155
Homes for sale in Seguin.
Homes for sale in 78155.
List Price$354,990
144 Yale St
Seguin, TX 78155


Listing #2000454
4
Bedrooms
3 full
Bathrooms
2,074
Square Feet
House
Type
About This Property
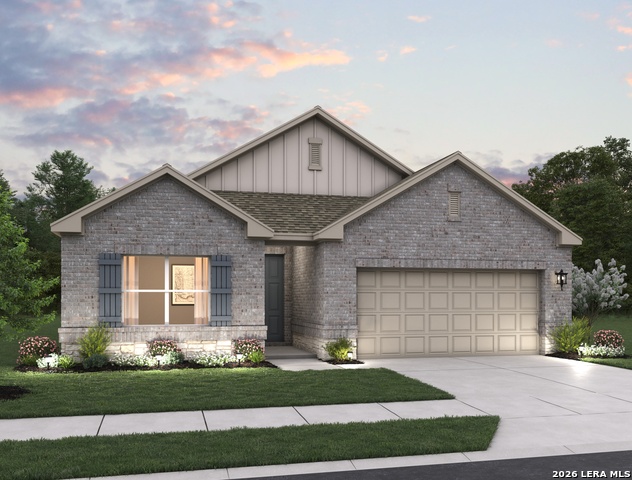
Experience affordable luxury in this beautifully crafted single-story home featuring 4 bedrooms, 3 baths, and quality construction throughout. The open-concept design showcases a spacious living area that flows seamlessly into the island kitchen, complete with a gas cooktop, built-in oven, microwave, walk-in pantry, and stylish pendant lighting. The private primary suite offers a relaxing retreat with a walk-in closet and a spa-inspired bath featuring dual vanities, a garden tub, separate shower, and mud-set tile shower. Three additional bedrooms provide flexibility for guests, family, or a home office. Enjoy outdoor living on the covered patio with a privacy-fenced backyard and sprinkler system. Additional highlights include a tankless gas water heater, 8-foot front door, plumbing for a water softener, and thoughtful finishes designed for modern comfort. This home is part of our Luxe Collection - where grandeur meets comfort. Rich colors and stunning surfaces add shine, while cotton and linen touches balance elegance with ease. Luxe is designed for fine dining, meaningful conversations, and everyday moments that feel beautifully elevated. This home is in Cordova Trails, close to Highway 46, Hill Country drives, hiking, wineries, and vibrant dining in New Braunfels and Seguin, blending adventure with relaxation. Representative images and renderings are for illustrative purposes. Actual structural options and design finishes of home may vary.
Listing Courtesy of Dayton Schrader, eXp Realty (210) 757-9785
Property Features
Location Information
County
Guadalupe
MLS Area
2707
Neighborhood Amenities
Park/Playground, Jogging Trails
Subdivision
Cordova Trails
Interior Features
Room Dimensions
Kitchen: 10x18, Family: 14x16, MasterBR: 13x16, BR2: 13x11, BR3: 12x10, BR4: 12x11
Fireplace Description
Not Applicable
Interior
One Living Area, Liv/Din Combo, Eat-In Kitchen, Island Kitchen, Breakfast Bar, Walk-In Pantry, Utility Room Inside, High Ceilings, Open Floor Plan, Cable TV Available, High Speed Internet, Laundry Room, Walk in Closets
Heating
Central
Master Bedroom Description
DownStairs, Walk-In Closet, Ceiling Fan, Full Bath
Heating Fuel
Electric
Master Bathroom Description
Tub/Shower Separate, Double Vanity, Garden Tub
Cooling
One Central
Has Dining Room
Yes
Floors
Carpeting, Vinyl
Has Family Room
Yes
Accessibility
First Floor Bath, Full Bath/Bed on 1st Flr, First Fl
Exterior Features
Style
One Story, Traditional
Water Supplier
City
Is New Construction
Yes
Electric Supplier
GVEC
Construction
New
Parking Description
Two Car Garage, Attached
Exterior
Covered Patio, Privacy Fence, Sprinkler System, Double Pane Windows
Has Garage
Yes
Manufacturer
Ashton Woods
Garage Spaces
2
Foundation
Slab
Pool/Spa Description
None
Roof
Composition
Lot Size
0
Water / Sewer
Water System, Sewer System
Is One Story
Yes
Sewer Supplier
City
School
School District
Navarro Isd
Jr. High School
Navarro
Elementary School
Navarro Elementary
High School
Navarro High
Additional Information
Proposed Terms
Conventional, FHA, VA, TX Vet, Cash
Is Short Sale
No
Property Type
SFR
HOA Fee
$726
Property SubType
Single Family Detached
HOA Frequency
Annually
Year Built
2026
Miscellaneous
Taxes Not Assessed, Under Construction, Additional Bldr Warranty
Status
New
Similar Listings



Mortgage Calculator
$1,656
per month
30 Year Fixed. 3.52% Interest Rate.
Principal + Interest
$1,279
Monthly Tax
$295
Monthly Insurance
$82
yrs
%
$
$
Based on a fully amortized fixed rate loan. Ask your agent for the tax rates in your area. Insurance estimate is based on an average cost, your final premium cost will be determined by the type of coverage you select. This program only provides an estimate.
Schools
Walk Score

© 2026 LERA MLS. All rights reserved.
© 2026 LERA MLS. All rights reserved.
The data relating to real estate on this website comes in part from the Internet Data Exchange (IDX) Program of the LERA MLS. IDX information is provided exclusively for consumers' personal non-commercial use and may not be used for any purpose other than to identify prospective properties consumers may be interested in purchasing. All Information Is Deemed Reliable But Is Not Guaranteed Accurate.
LERA MLS data last updated at July 15, 2026, 1:43 PM CT
Real Estate IDX Powered by iHomefinder