
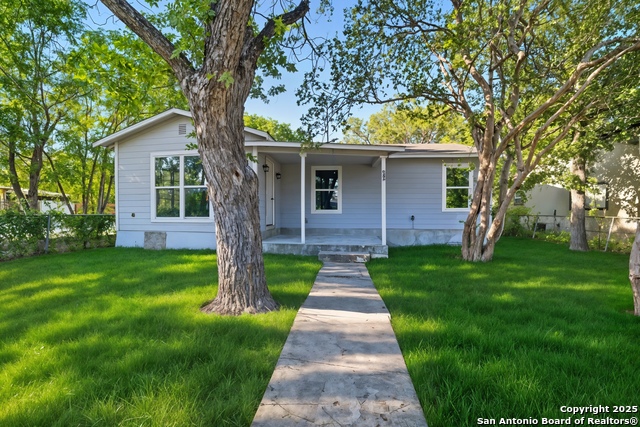
1434 DRURY, SAN ANTONIO, TX 78221
Homes for sale in San Antonio.
Homes for sale in 78221.
1434 drury
San Antonio, TX 78221
List Price$185,000


Listing #1920152
3
Bedrooms
2 full
Bathrooms
1,468
Square Feet
House
Type
About This Property
Welcome to your future sanctuary, nestled in a friendly neighborhood that perfectly balances convenience and tranquility. This beautifully situated home offers an unparalleled lifestyle, ideal for families and professionals alike. With proximity to top-rated schools, diverse shopping options, lush parks, and a plethora of dining experiences, everything you need is just a stone's throw away. One of the standout features of this property is its strategic location near Palo Alto College, making it a fantastic choice for those pursuing higher education or enjoying the vibrant campus atmosphere. Moreover, enjoy seamless connectivity with easy access to major highways, ensuring your daily commute is smooth and stress-free. This home isn't just about location; it's about lifestyle. Imagine living in a place where community warmth meets modern convenience. Whether it's a day at the park with family, a quick shopping spree, or exploring local eateries, this home places you at the heart of it all. Don't let this opportunity slip by. Schedule a viewing today and step into the next chapter of your life in this inviting haven. Your dream home awaits!
Listing Courtesy of Rebekah Avallone, Real Broker, LLC (210) 364-6236
Property Features
Location Information
County
Bexar
MLS Area
2100
Neighborhood Amenities
None
Subdivision
HARLANDALE
Interior Features
Room Dimensions
Living: 15x12, Kitchen: 15x12, MasterBR: 20x15, BR2: 12x13, BR3: 12x13
Fireplace Description
Not Applicable
Interior
One Living Area, Liv/Din Combo, Eat-In Kitchen, Island Kitchen, 1st Floor Lvl/No Steps
Heating
Central
Master Bedroom Description
DownStairs
Heating Fuel
Electric
Master Bathroom Description
Shower Only
Cooling
One Central
Has Dining Room
Yes
Floors
Vinyl
Has Family Room
Yes
Exterior Features
Style
One Story
Parking Description
Two Car Garage
Construction
Pre-Owned
Has Garage
Yes
Manufacturer
unknown
Garage Spaces
2
Foundation
Slab
Pool/Spa Description
None
Roof
Composition
Lot Size
0.16
Water / Sewer
City
Is One Story
Yes
School
School District
Harlandale I.S.D
Jr. High School
Call District
Elementary School
Call District
High School
Call District
Additional Information
Proposed Terms
Conventional, FHA, VA
Year Built
1965
Property Type
SFR
Status
New
Property SubType
Single Family Detached
Is Short Sale
No
Similar Listings



Mortgage Calculator
$863
per month
30 Year Fixed. 3.52% Interest Rate.
Principal + Interest
$666
Monthly Tax
$154
Monthly Insurance
$43
yrs
%
$
$
Based on a fully amortized fixed rate loan. Ask your agent for the tax rates in your area. Insurance estimate is based on an average cost, your final premium cost will be determined by the type of coverage you select. This program only provides an estimate.
Schools
Walk Score
Real Estate IDX Powered by iHomefinder