
1222 W HARDING, SAN ANTONIO, TX 78221
Homes for sale in San Antonio.
Homes for sale in 78221.
List Price$153,000
1222 W Harding
San Antonio, TX 78221



Listing #1891578
4
Bedrooms
3 full
Bathrooms
1,670
Square Feet
House
Type
About This Property
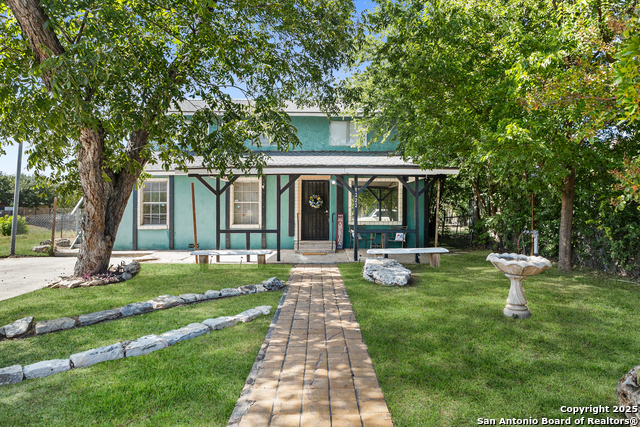
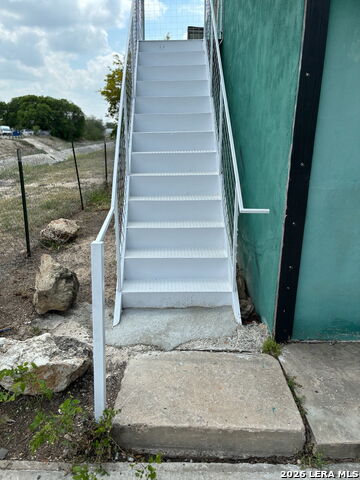
Welcome to this charming single-family home on the vibrant South Side of San Antonio! This versatile 3-bedroom, 2-bathroom property offers a huge fenced backyard, plenty of parking space, comfort, character, and added income potential-all in one inviting package. Step inside to find a spacious living area filled with natural light, perfect for relaxing or entertaining guests. The kitchen features ample cabinet space and a functional layout that makes meal prep a breeze. The primary suite offers a private retreat with its own full bath, while two additional bedrooms provide flexibility for family, guests, or a home office. Upstairs, you'll find a cozy small apartment with its own private entrance-ideal for rental income, multi-generational living, or a private guest suite. Whether you're looking to offset your mortgage or create a comfortable space for extended family, this additional living area adds incredible value and versatility. Situated in the desirable South Side of San Antonio, you'll enjoy convenient access to local schools, shopping, dining, and major highways, all while being just a short drive from downtown. Don't miss this unique opportunity to own a property that combines space, flexibility, and income potential in one of San Antonio's growing areas!
Listing Courtesy of Richard Rodriguez, Real Broker, LLC (210) 502-3591
Property Features
Location Information
County
Bexar
MLS Area
2100
Neighborhood Amenities
None
Subdivision
HARLANDALE
Interior Features
Room Dimensions
Dining: 10x10, Living: 16x14, Kitchen: 17x12, MasterBR: 12x10, BR2: 12x10, BR3: 12x10, BR4: 12x12
Fireplace Description
Not Applicable
Interior
One Living Area, Separate Dining Room, Utility Room Inside
Heating
None
Master Bedroom Description
Full Bath
Heating Fuel
Natural Gas
Master Bathroom Description
Tub/Shower Combo
Cooling
One Window/Wall
Has Dining Room
Yes
Floors
Ceramic Tile, Vinyl
Has Family Room
Yes
Exterior Features
Style
Two Story
Water / Sewer
Water System
Construction
Pre-Owned
Parking Description
Side Entry, None/Not Applicable
Manufacturer
Unknown
Pool/Spa Description
None
Roof
Composition
Lot Size
0.161
School
School District
Harlandale I.S.D
Jr. High School
Terrell Wells
Elementary School
Vestal
High School
Mccollum
Additional Information
Proposed Terms
Conventional, FHA, VA, Cash
Year Built
1977
Property Type
SFR
Status
Active
Property SubType
Single Family Detached
Miscellaneous
City Bus, Investor Potential, As-Is
Similar Listings
- Active
$130,000
4 Beds
3 Baths
1,335 SqFt.
831 BRIGHTON
San Antonio, TX 78211
#1951472
House

Listing Courtesy of Chris Cisneros, All City San Antonio Registered Series [email protected]


Mortgage Calculator
$713
per month
30 Year Fixed. 3.52% Interest Rate.
Principal + Interest
$551
Monthly Tax
$127
Monthly Insurance
$35
yrs
%
$
$
Based on a fully amortized fixed rate loan. Ask your agent for the tax rates in your area. Insurance estimate is based on an average cost, your final premium cost will be determined by the type of coverage you select. This program only provides an estimate.
Schools
Walk Score
© 2026 LERA MLS. All rights reserved.
© 2026 LERA MLS. All rights reserved.
The data relating to real estate on this website comes in part from the Internet Data Exchange (IDX) Program of the LERA MLS. IDX information is provided exclusively for consumers' personal non-commercial use and may not be used for any purpose other than to identify prospective properties consumers may be interested in purchasing. All Information Is Deemed Reliable But Is Not Guaranteed Accurate.
LERA MLS data last updated at July 17, 2026, 11:40 AM CT
Real Estate IDX Powered by iHomefinder