
14323 TASMANIA COURT, SUGAR LAND, TX 77498
Homes for sale in Sugar Land.
Homes for sale in 77498.
14323 Tasmania Court
Sugar Land, TX 77498
List Price$589,900
Listing #10473403
4
Bedrooms
3 full, 1 partial
Bathrooms
2,928
Square Feet
House
Type
About This Property
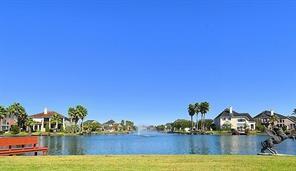
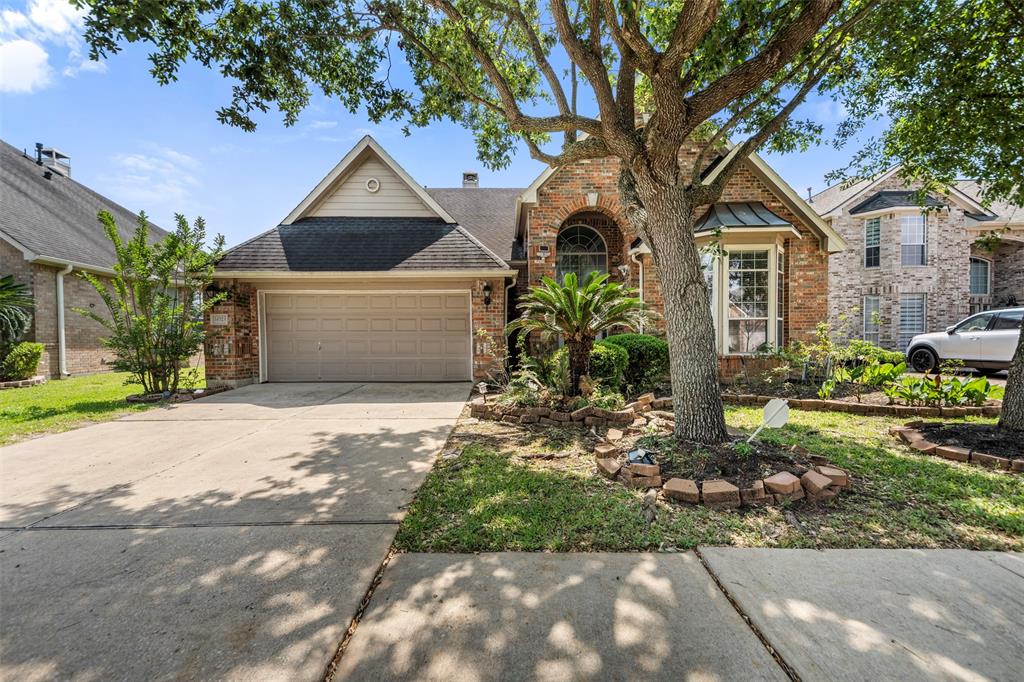
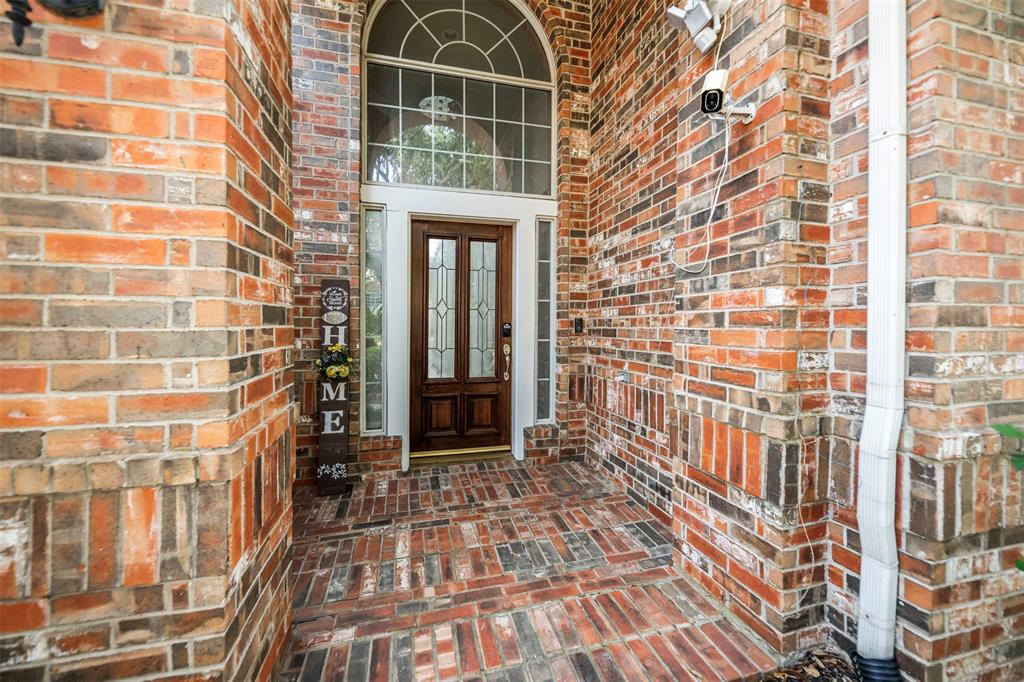
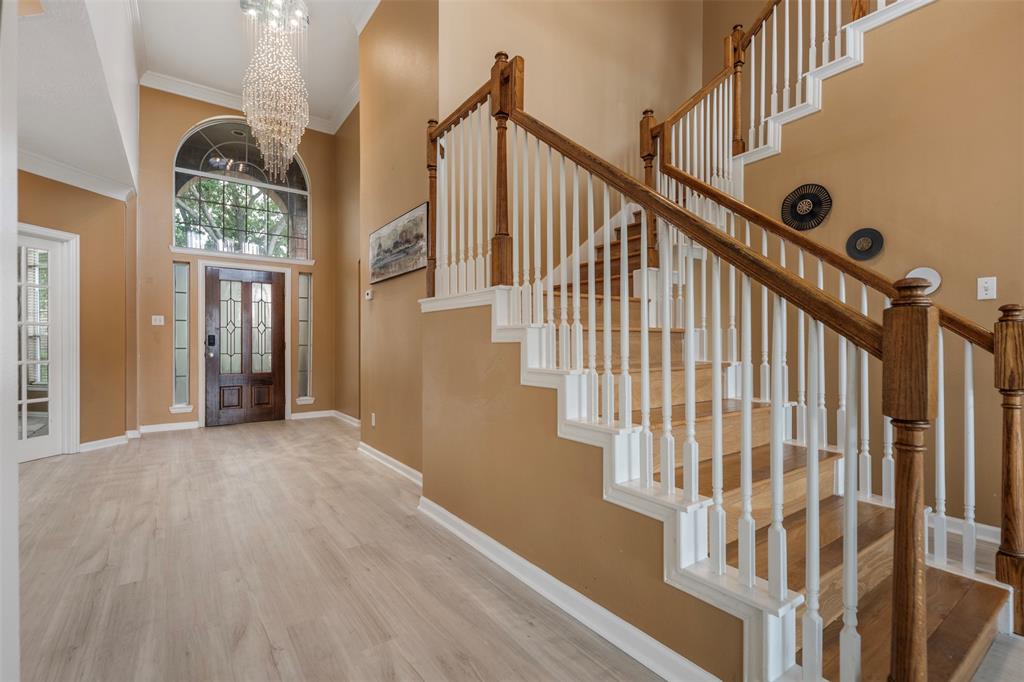
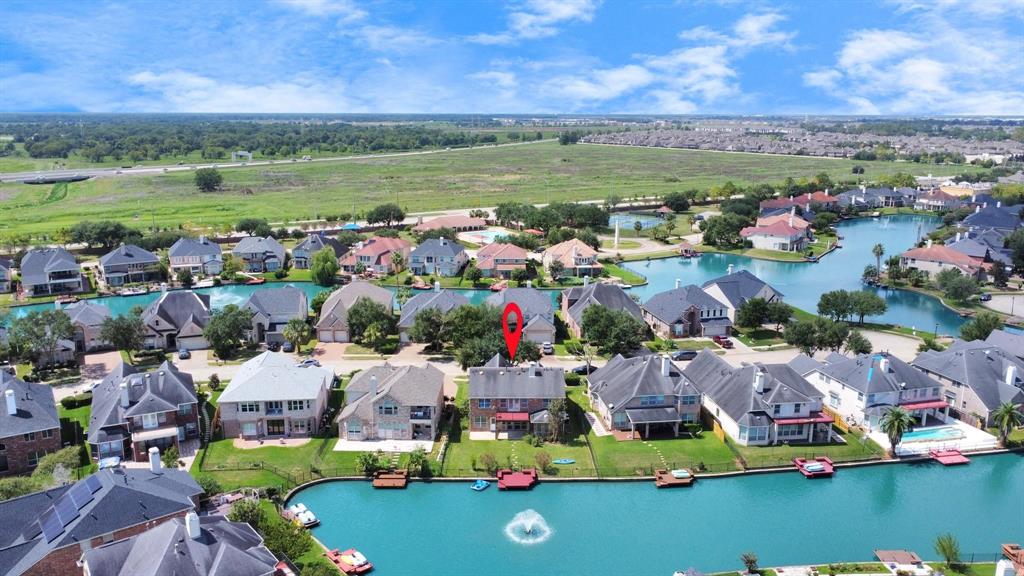
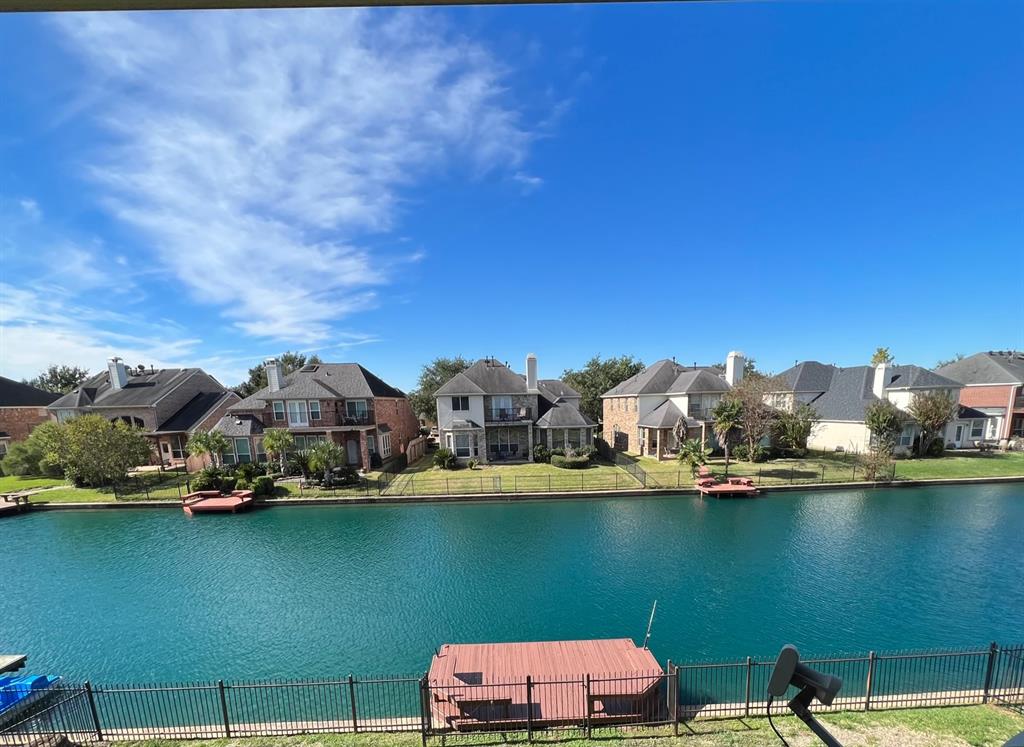
Well-maintained BEAUTIFUL 2 Story, 4 beds, 3 Full Bath, LAKE VIEW Home. In & Out all NEW Fresh Paint, Beautiful Tiles, Luxury Vinyl Floor, Beautiful Light Fixtures. It is Absolutely GORGEOUS Inside! Fire Place. Huge Back Yard with open lake view and water fountain facing the house with a stunning lake and direct access via a deck and pier, creating a serene escape right at your doorstep. The House looks absolutely AMAZING! The second floor even offers a balcony, providing a perfect spot to relax and take in the views. Zoned to highly acclaimed Austin High School and FBISD schools. Few blocks distance to elementary school. Walking distance to the community pool, tennis courts, walking trails and Park. Quick access to mall, Superstores and good restaurants. Close to FM1464, Hwy6, Hwy 99 and Hwy 90. NEVER FLOODED per seller! Beautiful landscaping with fully Sprinkler. Take a look, YOU WILL LOVE IT !!
Property Features
Location Information
County
Fort Bend
Geo Market Area
Sugar Land West
MLS Area
37
Subdivision
Chelsea Harbour Sec 1
Latitude
29.607414
Directions
From FM1464 Turn right at the 3rd cross street onto Chelsea Harbour Ln, At the traffic circle, take the 1st exit onto Marina Bay Ln, Marina Bay Ln turns left and becomes Auckland Dr, Turn left onto Tasmania Ct Destination will be on your right
Longitude
-95.681505
Interior Features
Primary Bedroom on Main
Yes
Primary Bathroom Description
Half Bath, Primary Bath: Double Sinks, Primary Bath: Separate Shower, Primary Bath: Soaking Tub, Secondary Bath(s): Tub/Shower Combo
Total Rooms
8
1/2 Baths
1
Room Descriptions
13x11 Bedroom, 13x12 Bedroom, 15x13 Dining Room, 16x12 Bedroom, 16x12 Home Office/Study, 18x15 Family, 18x17 Game Room, 19x13 Primary Bedroom
Has Fireplace
Yes
Bedroom Description
Primary Bed - 1st Floor, Walk-In Closet
Fireplace Description
Freestanding, Gas Connections
Exterior Features
Style
Traditional
Garage Spaces
2
Stories
2
Has a Pool
No
Is New Construction
No
Acre Range
0 Up To 1/4 Acre
Exterior
Back Yard, Back Yard Fenced, Fully Fenced, Patio/Deck, Subdivision Tennis Court
Lot Description
Subdivision Lot
Siding
Brick, Cement Board
Lot Size in Acres
0
Parking Description
Attached Garage
Lot Size in Sq. Ft.
7,314
Has Garage
Yes
Is One Story
No
School
School District
Fort Bend
Middle School
GARCIA MIDDLE SCHOOL (FORT BEND)
Elementary School
OYSTER CREEK ELEMENTARY SCHOOL
High School
AUSTIN HIGH SCHOOL (FORT BEND)
Additional Information
Finance Available
Cash Sale, FHA, Owner Financing, VA
Year Built
2002
Property Type
SFR
Status
Active
Property SubType
Single-Family
Similar Listings
Mortgage Calculator
$2,753
per month
30 Year Fixed. 3.52% Interest Rate.
Principal + Interest
$2,125
Monthly Tax
$491
Monthly Insurance
$137
yrs
%
$
$
Based on a fully amortized fixed rate loan. Ask your agent for the tax rates in your area. Insurance estimate is based on an average cost, your final premium cost will be determined by the type of coverage you select. This program only provides an estimate.
Schools
Walk Score
Real Estate IDX Powered by iHomefinder