
13226 DUSTY GROVE LANE, SUGAR LAND, TX 77498
Homes for sale in Sugar Land.
Homes for sale in 77498.
13226 Dusty Grove Lane
Sugar Land, TX 77498
List Price$499,988
Listing #58410353
4
Bedrooms
3 full, 1 partial
Bathrooms
3,542
Square Feet
House
Type
About This Property
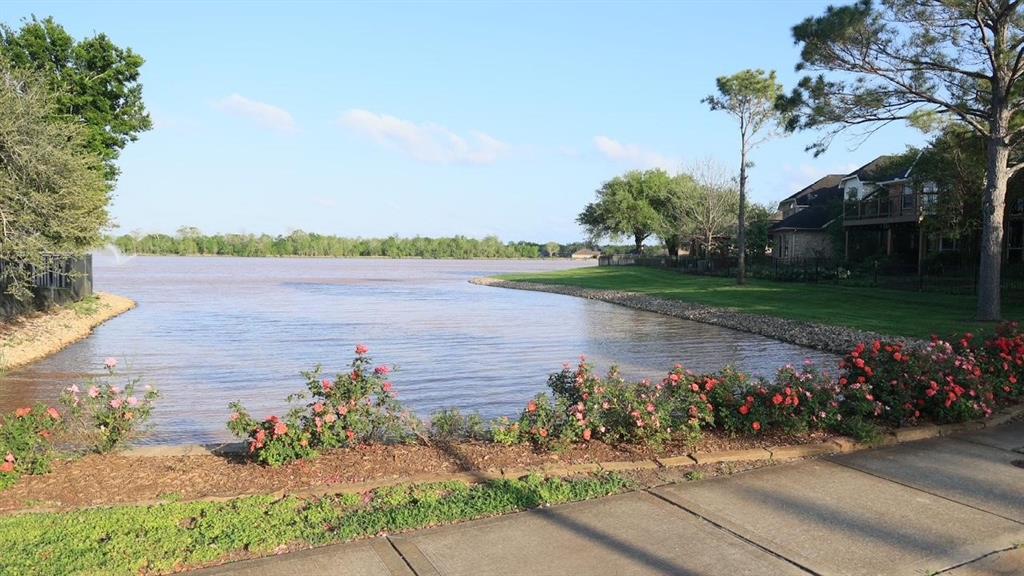





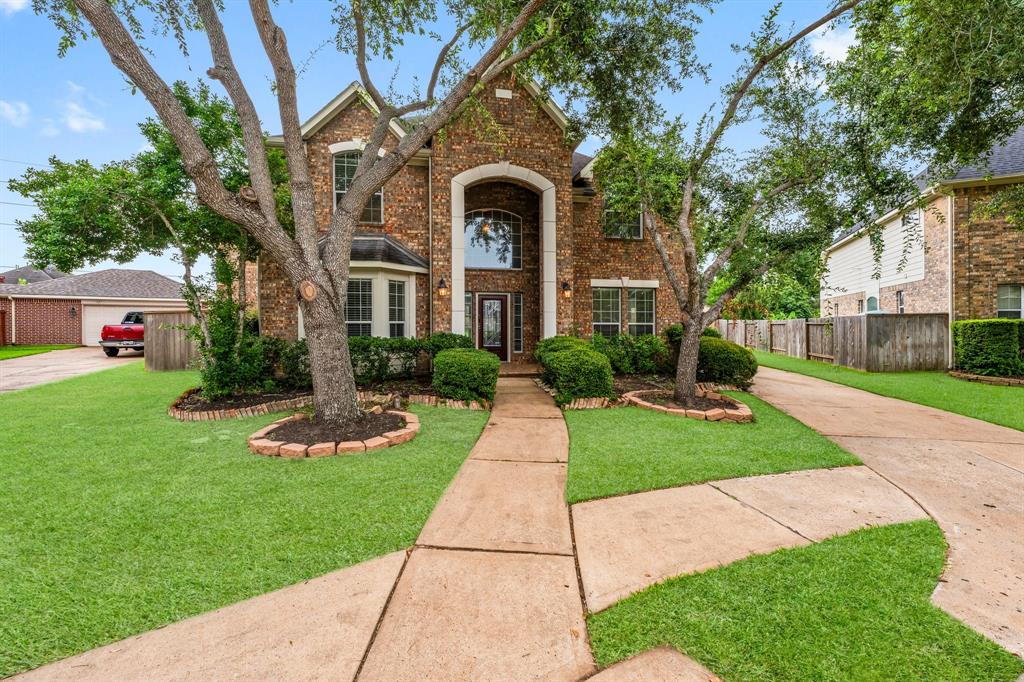
Enjoy this exquisite, gated lake community, where scenic lakes, walking trails, and recreational escapes create a serene backdrop for everyday living. This extraordinary home boasts a striking brick and stone façade, complete with an elegant archway that sets the stage for the charm within.The seller has just made significant upgrades, including a brand-new roof, brand new tile flooring, brand new countertops, and fresh paint throughout. Additionally, the A/C and water heater have been recently replaced, ensuring modern comfort and efficiency.Great floor plan -High ceiling living room, light, bright. both formals + game room + study + 3 car garage. Study with French doors. Large master bedroom with fireplace and sitting area. Master bathroom with he and she vanities and whirlpool tub. Back yard w/lots of greens, sprinkler.This home seamlessly blends elegance, modern upgrades, and a prime location--making it an exceptional place to call home.
Property Features
Location Information
County
Fort Bend
Geo Market Area
Sugar Land West
MLS Area
37
Subdivision
Orchard Lake Estates Sec 1
Latitude
29.622669
Directions
59S TO HWY 6 AND TURN RT. ON 90A TURN LEFT. TURN RT. ON GRAND PARKWAY. TURN RT. ON 1464 FOR 1 MILE. FROM I-10 W EXIT GRAND PKWY TO 1464 FOR 1 MILE.
Longitude
-95.681942
Interior Features
Primary Bedroom on Main
Yes
Primary Bathroom Description
Primary Bath: Double Sinks, Primary Bath: Jetted Tub, Primary Bath: Separate Shower
Total Rooms
11
1/2 Baths
1
Room Descriptions
13X10 Bedroom, 13X11 Breakfast, 13X12 Bedroom, 13X12 Bedroom, 13X8 Extra Room, 14X13 Living Room, 14X14 Dining Room, 20X12 Kitchen, 20X14 Game Room, 20X18 Den, 28X16 Primary Bedroom
Has Fireplace
Yes
Bedroom Description
Primary Bed - 1st Floor
Exterior Features
Style
Traditional
Has a Pool
No
Stories
2
Acre Range
0 Up To 1/4 Acre
Is New Construction
No
Lot Description
Cul-De-Sac
Siding
Brick, Wood
Lot Size in Acres
0.263
Parking Description
Attached/Detached Garage
Lot Size in Sq. Ft.
11,458
Has Garage
Yes
Is One Story
No
Garage Spaces
3
School
School District
Fort Bend
Middle School
GARCIA MIDDLE SCHOOL (FORT BEND)
Elementary School
OYSTER CREEK ELEMENTARY SCHOOL
High School
AUSTIN HIGH SCHOOL (FORT BEND)
Additional Information
Property Type
SFR
Year Built
2001
Property SubType
Single-Family
Status
Active
Similar Listings
Mortgage Calculator
$2,333
per month
30 Year Fixed. 3.52% Interest Rate.
Principal + Interest
$1,801
Monthly Tax
$416
Monthly Insurance
$116
yrs
%
$
$
Based on a fully amortized fixed rate loan. Ask your agent for the tax rates in your area. Insurance estimate is based on an average cost, your final premium cost will be determined by the type of coverage you select. This program only provides an estimate.
Schools
Walk Score
Real Estate IDX Powered by iHomefinder