
1427 LAIMA CURVE, SAN ANTONIO, TX 78224
Homes for sale in San Antonio.
Homes for sale in 78224.
1427 Laima Curve
San Antonio, TX 78224
List Price$1,795Rental


Listing #1906797
4
Bedrooms
2 full
Bathrooms
1,625
Square Feet
Rental
Type
About This Property
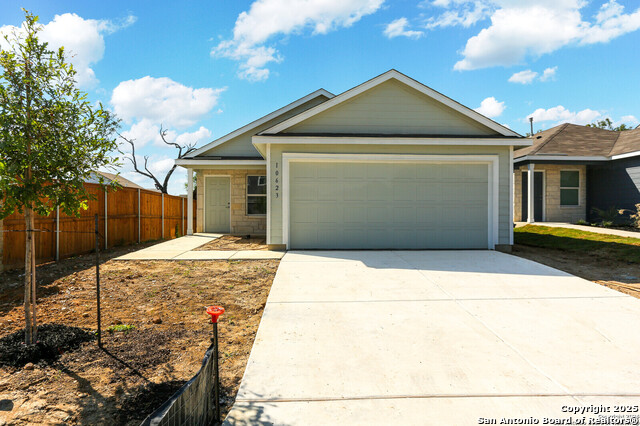
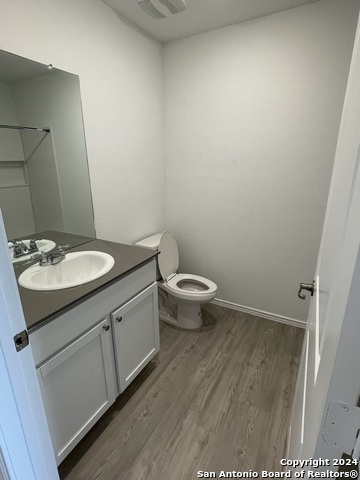
This property at 1427 Laima Curve features 4 bedrooms and 2 bathrooms within a total of 1,625 square feet. The living room offers ample space for relaxation and entertainment, while the bathrooms are equipped with both tub and shower options. Each bedroom provides sufficient room for furnishings and personal items. The property includes amenities such as cable readiness, heating, ceiling fans, and high-speed internet access. Additionally, there are washer and dryer hookups available for convenience. The exterior of the property is designed for easy maintenance, contributing to a practical living environment. This home is suitable for those seeking a spacious and functional living arrangement. Located within walking distance of Texas A&M University - San Antonio campus and near major roads and highways for quick and convenient commute to and around the city and nearby shopping and entertainment centers.
Listing Courtesy of Eugene Herbert, Go Time Realty (210) 845-7873
Property Features
Location Information
County
Bexar
MLS Area
2301
Map Code
681F5
Subdivision
VIDA
Interior Features
Interior
One Living Area, Eat-In Kitchen, Breakfast Bar, Utility Room Inside, Secondary Bedroom Down, High Ceilings, Open Floor Plan, High Speed Internet, All Bedrooms Downstairs, Laundry Main Level, Walk in Closets
Heating
Central
Master Bedroom Description
Split, DownStairs, Walk-In Closet, Ceiling Fan, Full Bath
Heating Fuel
Natural Gas
Master Bathroom Description
Tub/Shower Combo, Single Vanity
Cooling
One Central
Amenities
Jogging Trail, Bike Trails
Floors
Carpeting, Vinyl
Exterior Features
Style
One Story
Water / Sewer
Water System, Sewer System
Exterior
Covered Patio, Privacy Fence
Parking Description
Two Car Garage
Foundation
Slab
Pool Description
None
Roof
Composition
Lot Description
0.127
School
School District
Southwest I.S.D.
Jr. High School
Call District
Elementary School
Call District
High School
Call District
Additional Information
Property Type
RNT
Fees Include
Ceiling Fans, Washer Connection, Dryer Connection, Stove/Range, Gas Cooking, Disposal, Dishwasher, Ice Maker Connection, Smoke Alarm, Pre-Wired for Security, Gas Water Heater, Garage Door Opener
Year Built
2024
Miscellaneous
Owner-Manager
Status
Active
Similar Listings


Mortgage Calculator
$7
per month
30 Year Fixed. 3.52% Interest Rate.
Principal + Interest
$6
Monthly Tax
$1
Monthly Insurance
$0
yrs
%
$
$
Based on a fully amortized fixed rate loan. Ask your agent for the tax rates in your area. Insurance estimate is based on an average cost, your final premium cost will be determined by the type of coverage you select. This program only provides an estimate.
Schools
Walk Score
Real Estate IDX Powered by iHomefinder