
10623 VESTA CURVE, SAN ANTONIO, TX 78224
Homes for sale in San Antonio.
Homes for sale in 78224.
10623 Vesta Curve
San Antonio, TX 78224
List Price$1,695Rental
Listing #1890405
4
Bedrooms
2 full
Bathrooms
Rental
Type
About This Property
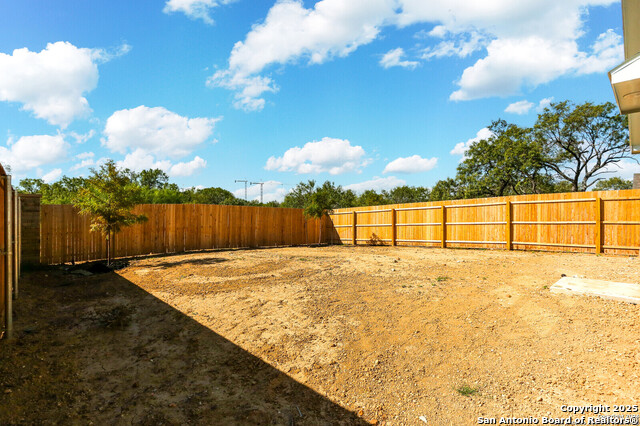
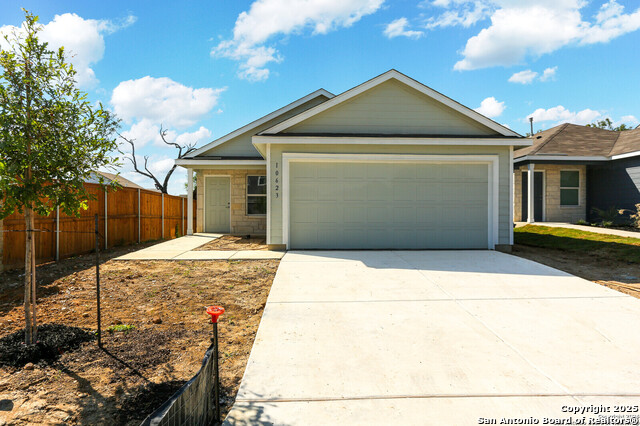
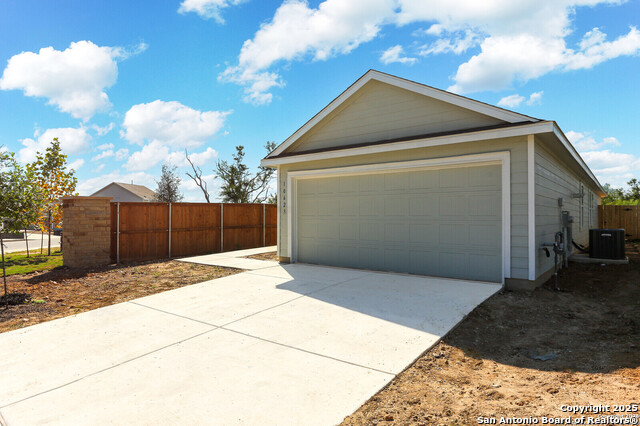
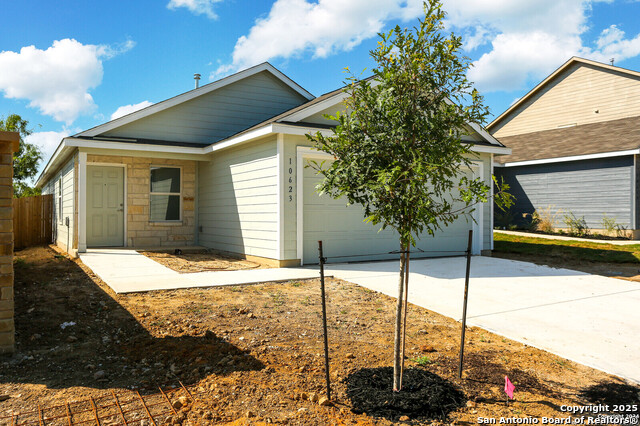
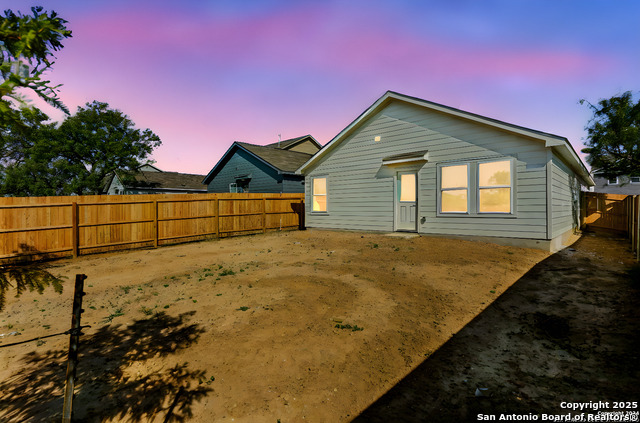
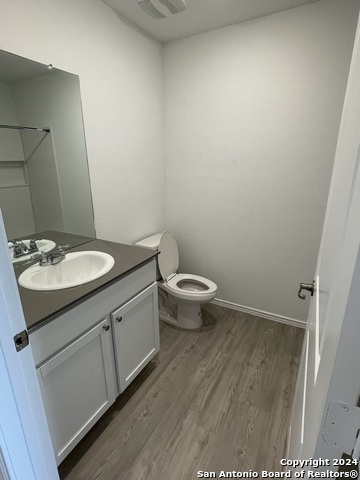
Welcome to your dream rental home! This stunning, brand new one-story residence offers the perfect combination of comfort and convenience. With 4 spacious bedrooms and 2 modern bathrooms, this home is designed to meet all your family's needs. Be greeted by an open and inviting floor plan that seamlessly connects the living room, dining area, and kitchen. The living room features large windows, allowing abundant natural light to fill the space and showcasing the beautiful vinyl floors throughout. The kitchen is equipped with a gas stove, stainless steel appliances, ample cabinet space, perfect for meal preparation and casual dining. Whether you're hosting a family gathering or enjoying a quiet evening at home, the open concept layout ensures that everyone can be part of the conversation. The master bedroom is a true oasis, with a generous size, split from all the other bedrooms, and an en-suite bathroom with a large walk-in closet. The remaining three bedrooms are equally spacious and offer comfortable retreats for family members or guests. The laundry room is conveniently located near the bedrooms, making chores a breeze. Outside, you'll find a landscaped backyard, ready for outdoor entertainment and relaxation. The property also includes a two-car garage and ample parking space for guests. The home is conveniently located just 1 mile away from the Texas A&M San Antonio College, 3 miles from Palo Alto College, 6 miles from the Toyota Manufacturing Plant, 10 miles from downtown San Antonio, and provides easy access to Loop 410.The home is conveniently located just 1 mile away from the Texas A&M San Antonio College, 3 miles from Palo Alto College, 6 miles from the Toyota Manufacturing Plant, 10 miles from downtown San Antonio, and provides easy access to Loop 410. Schedule your showing today!
Listing Courtesy of Vikas Manda, LPT Realty, LLC (210) 428-1037
Property Features
Location Information
County
Bexar
Subdivision
VIDA
MLS Area
2301
Interior Features
Room Dimensions
Dining: 14x14
Amenities
Jogging Trail, Playground
Interior
One Living Area, Breakfast Bar, Utility Room Inside, Open Floor Plan, Cable TV Available, Laundry Main Level, Walk in Closets
Heating
Central
Master Bedroom Description
DownStairs, Walk-In Closet, Full Bath
Cooling
One Central
Master Bathroom Description
Tub/Shower Combo
Floors
Carpeting, Vinyl
Exterior Features
Style
One Story
Pool Description
None
Water / Sewer
Water System, Sewer System
Lot Description
0.126
Parking Description
Two Car Garage
School
School District
South Side I.S.D
Jr. High School
Call District
Elementary School
Call District
High School
Call District
Additional Information
Property Type
RNT
Fees Include
Washer Connection, Dryer Connection, Stove/Range, Dishwasher
Year Built
2024
Miscellaneous
Owner-Manager
Status
Active
Similar Listings




Mortgage Calculator
$7
per month
30 Year Fixed. 3.52% Interest Rate.
Principal + Interest
$6
Monthly Tax
$1
Monthly Insurance
$0
yrs
%
$
$
Based on a fully amortized fixed rate loan. Ask your agent for the tax rates in your area. Insurance estimate is based on an average cost, your final premium cost will be determined by the type of coverage you select. This program only provides an estimate.
Schools
Walk Score
Real Estate IDX Powered by iHomefinder