
138 CASTILLO, SAN ANTONIO, TX 78210
Homes for sale in San Antonio.
Homes for sale in 78224.
138 Castillo
San Antonio, TX 78210
List Price$4,500Rental


Listing #1824392
5
Bedrooms
4 full
Bathrooms
2,642
Square Feet
Rental
Type
About This Property
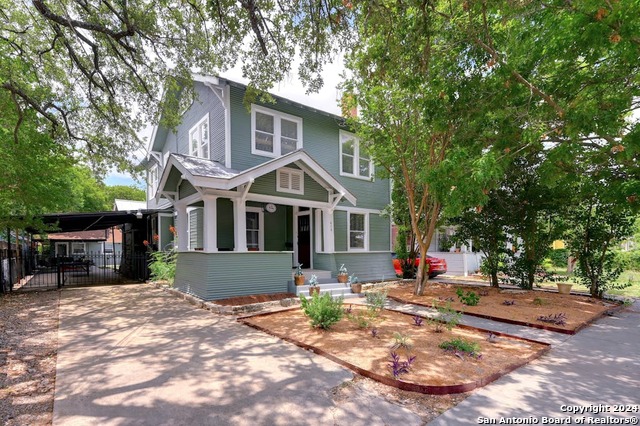
This is the perfect set up for Roommates! Amazing opportunity with 4 full bedrooms and 4 full bathrooms, 2 kitchens and 2 living areas, private front and rear entrances, along with a dedicated, secure off-street parking space behind an automatic gate for up to 2 large vehicles and plenty of street parking. Embrace the charm of historic living in this beautifully renovated Greek Revival Victorian, in Roosevelt Park near Southtown! 2nd floor: Features 2 private staircases, original wood floors, high ceilings and a spacious second-story balcony with 2 full bedrooms and bathrooms upstairs. Downstairs: 2 full bedrooms, 2 full bathrooms and large living area. Modern conveniences are seamlessly blended with historic charm: featuring newly renovated kitchens with brand-new appliances on both levels and fully renovated bathrooms. Indulge in the perfect blend of historic elegance and contemporary comfort in this exceptional home. Pet friendly!
Virtual Tour
Listing Courtesy of Marie Crabb, Exquisite Properties, LLC (210) 326-2355
Property Features
Location Information
County
Bexar
Subdivision
DURANGO/ROOSEVELT
MLS Area
1100
Interior Features
Room Dimensions
Living: 20x15, Kitchen: 15x12, Family: 20x12, MasterBR: 13x12
Heating
Central
Interior
Two Living Area, Separate Dining Room, Island Kitchen, Study/Library, Utility Room Inside, 1st Floor Lvl/No Steps, High Ceilings, Open Floor Plan, High Speed Internet, Laundry in Closet, Laundry Main Level, Laundry Upper Level
Heating Fuel
Electric
Master Bedroom Description
Split, DownStairs, Upstairs, Outside Access, Dual Primaries, Multiple Closets, Ceiling Fan, Full Bath
Cooling
Two Central
Master Bathroom Description
Tub/Shower Combo, Shower Only, Single Vanity
Floors
Ceramic Tile, Wood
Amenities
None
Exterior Features
Style
Two Story, Historic/Older, Victorian
Parking Description
None/Not Applicable
Exterior
Deck/Balcony, Wrought Iron Fence, Mature Trees
Pool Description
None
Roof
Composition
Lot Description
0.159
Water / Sewer
Water System
School
School District
San Antonio I.S.D.
Jr. High School
Poe
Elementary School
Green
High School
Brackenridge
Additional Information
Property Type
RNT
Fees Include
Ceiling Fans, Chandelier, Washer Connection, Dryer Connection, Stacked Wsh/Dry Connect, Cook Top, Stove/Range, Gas Cooking, Refrigerator, Dishwasher, Security System (Owned), Pre-Wired for Security, Electric Water Heater, Gas Water Heater, Smooth Cooktop, 2nd Floor Utili
Year Built
1902
Miscellaneous
Owner-Manager
Status
Active
Similar Listings

Mortgage Calculator
$20
per month
30 Year Fixed. 3.52% Interest Rate.
Principal + Interest
$16
Monthly Tax
$3
Monthly Insurance
$1
yrs
%
$
$
Based on a fully amortized fixed rate loan. Ask your agent for the tax rates in your area. Insurance estimate is based on an average cost, your final premium cost will be determined by the type of coverage you select. This program only provides an estimate.
Schools
Walk Score
Real Estate IDX Powered by iHomefinder