
1425 HARVARD STREET, HOUSTON, TX 77008
Homes for sale in Houston.
Homes for sale in 77008.
1425 Harvard Street
Houston, TX 77008
List Price$999,000
Listing #85431794
4
Bedrooms
2 full, 1 partial
Bathrooms
2,687
Square Feet
House
Type
About This Property
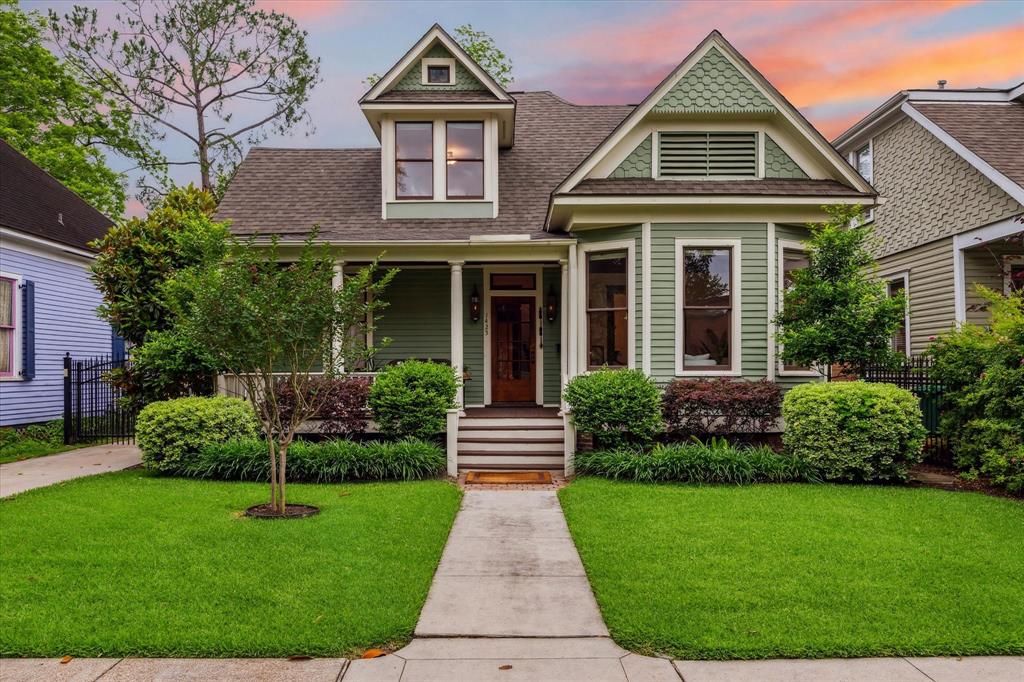
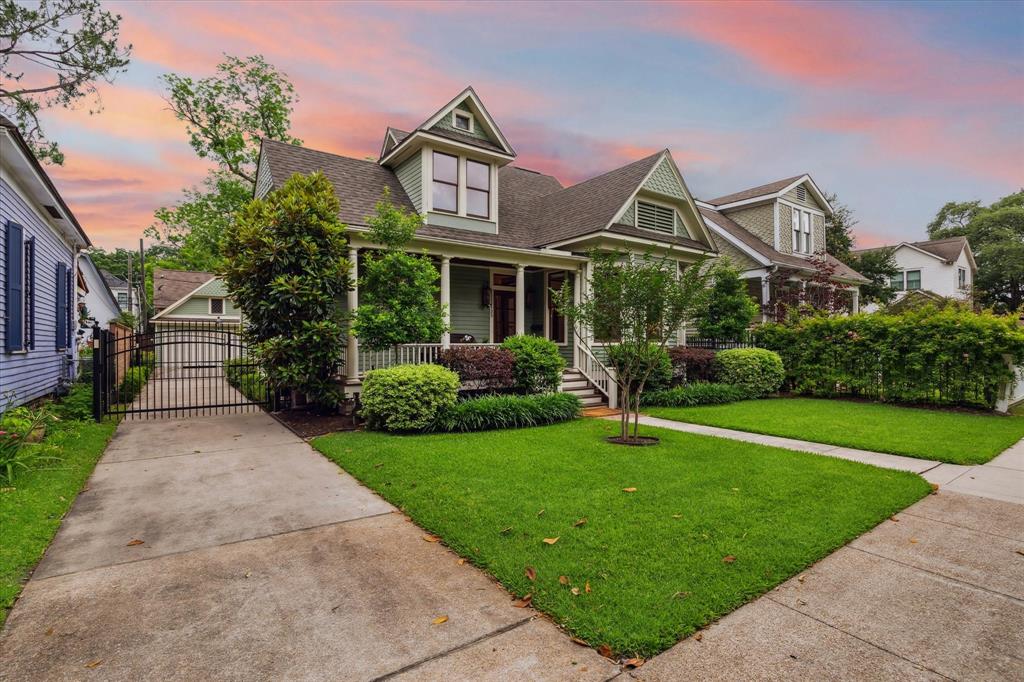
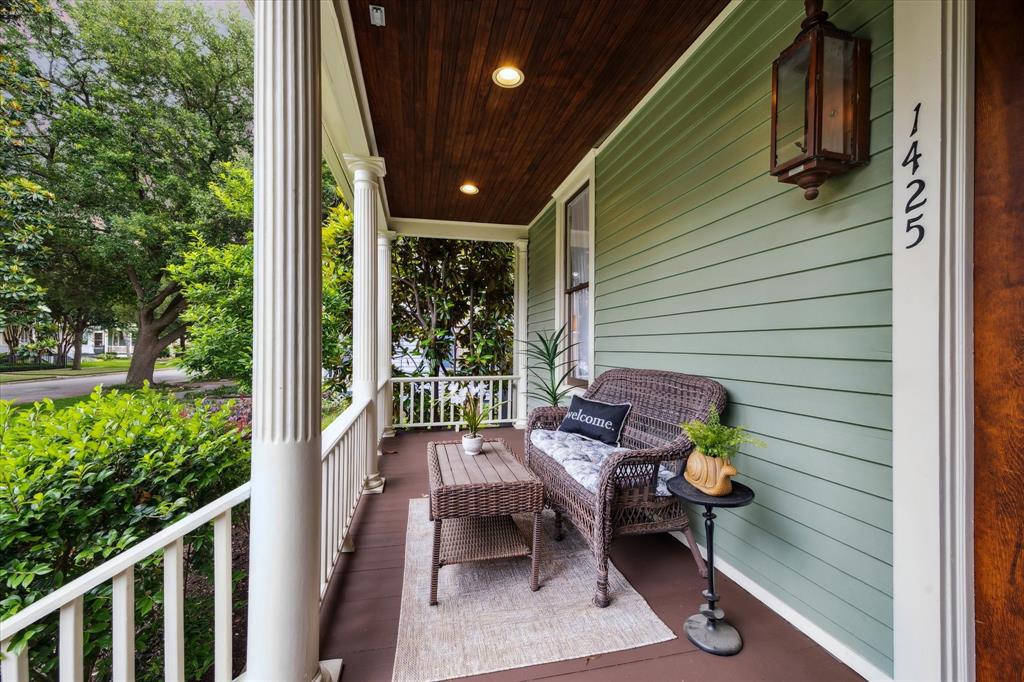

This beautifully restored 1903 Queen Anne cottage blends timeless character with modern comfort. Featured on the Houston Heights 2007 Holiday Tour, it showcases original transom windows, pocket doors, soaring 12-foot ceilings, and rich wood trim that reflect the craftsmanship of the era. The light-filled kitchen offers ample cabinetry, a full-size range, butler's pantry, and generous storage. A cozy fireplace anchors the inviting living space, while the large covered back porch, built-in grill, and landscaped yard create an ideal setting for relaxing or entertaining. The spacious first-floor primary suite offers a peaceful retreat with its own ensuite bath. A rear alley--highly coveted in the Heights--adds privacy and convenient access. Just blocks from the area's best shops, restaurants, parks, and trails, this gem offers the perfect blend of history, comfort, and unbeatable location.
Open House
Saturday, May 10
12:00 PM - 2:00 PM
Sunday, May 11
2:00 PM - 4:00 PM
Property Features
Location Information
County
Harris
Geo Market Area
Heights/Greater Heights
MLS Area
9
Subdivision
Houston Heights
Latitude
29.797244
Directions
From I-10 head north on Heights Blvd. Turn right on 14th St. - Turn left on Harvard. Property will be on your left hand side.
Longitude
-95.396808
Interior Features

Primary Bedroom on Main
Yes
Primary Bathroom Description
Primary Bath: Double Sinks, Primary Bath: Shower Only, Secondary Bath(s): Tub/Shower Combo
Total Rooms
7
1/2 Baths
1
Room Descriptions
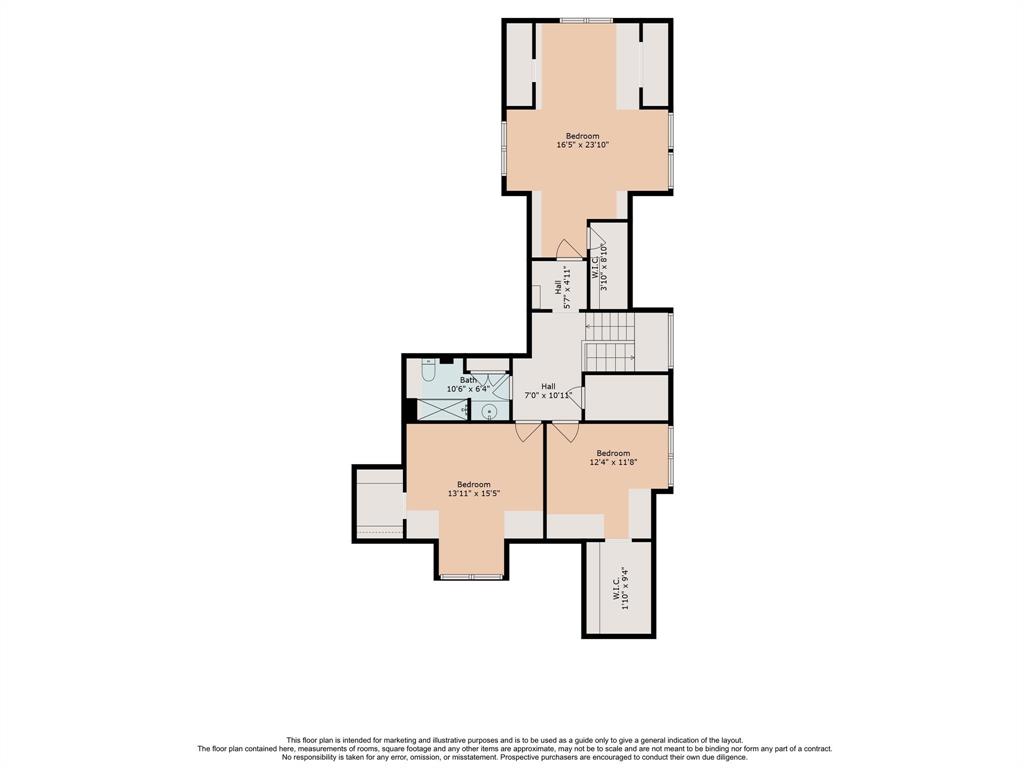
11x11 Bedroom, 12x12 Utility, 14x12 Bedroom, 14x12 Dining Room, 14x13 Bedroom, 15x15 Primary Bedroom, 17x15 Kitchen
Has Fireplace
Yes
Bedroom Description
En-Suite Bath, Primary Bed - 1st Floor, Walk-In Closet
Fireplace Description
Gas Connections, Gaslog Fireplace
Exterior Features
Style
Traditional, Victorian
Garage Spaces
2
Stories
2
Has a Pool
No
Is New Construction
No
Acre Range
0 Up To 1/4 Acre
Exterior
Fully Fenced, Patio/Deck, Sprinkler System
Lot Description
Subdivision Lot
Siding
Wood
Lot Size in Acres
0.152
Parking Description
Detached Garage
Lot Size in Sq. Ft.
6,600
Has Garage
Yes
Is One Story
No
School
School District
Houston
Middle School
HAMILTON MIDDLE SCHOOL (HOUSTON)
Elementary School
FIELD ELEMENTARY SCHOOL
High School
HEIGHTS HIGH SCHOOL
Additional Information
Finance Available
Cash Sale, Conventional, VA
Year Built
1903
Property Type
SFR
Status
Active
Property SubType
Single-Family
Similar Listings
Mortgage Calculator
$4,664
per month
30 Year Fixed. 3.52% Interest Rate.
Principal + Interest
$3,599
Monthly Tax
$832
Monthly Insurance
$233
yrs
%
$
$
Based on a fully amortized fixed rate loan. Ask your agent for the tax rates in your area. Insurance estimate is based on an average cost, your final premium cost will be determined by the type of coverage you select. This program only provides an estimate.
Schools
Walk Score
Real Estate IDX Powered by iHomefinder