
1108 W 22ND STREET, HOUSTON, TX 77008
Homes for sale in Houston.
Homes for sale in 77008.
1108 W 22nd Street
Houston, TX 77008
List Price$825,000
Listing #45788077
About This Property


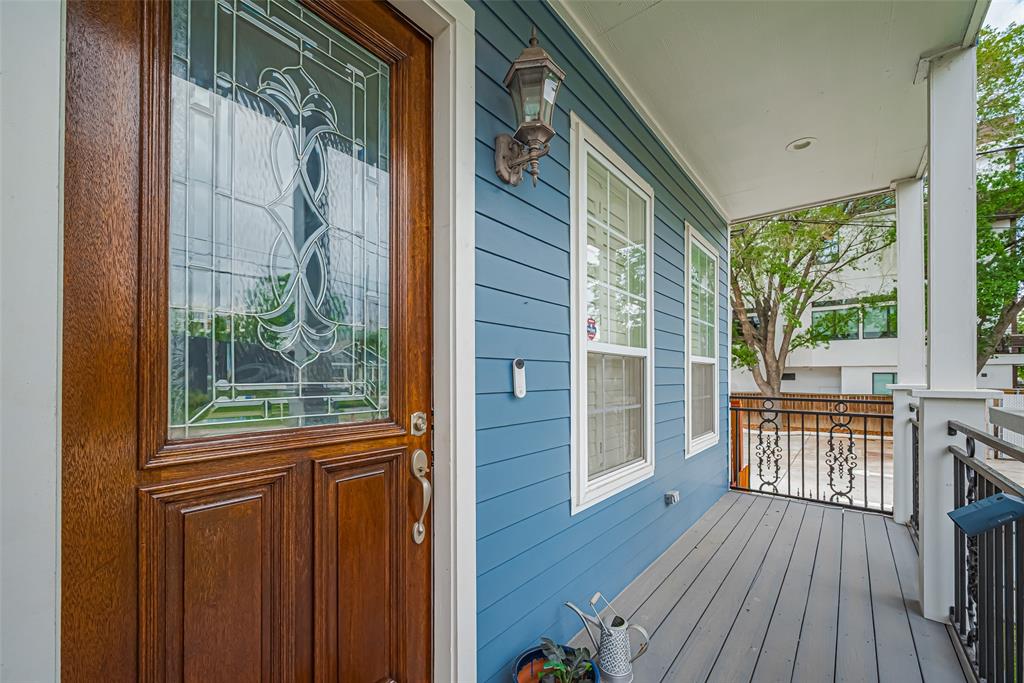


Flexible Heights Home with No HOA!, Income Potential + Assumable Loan = Win!This standout 4-bed, 3.5-bath home in Houston's sought-after Heights area has it all -- NO HOA, garage apartment, and even solar panels for energy efficiency and long-term savings! Whether you're looking for residential comfort, income potential, or a commercial space with great visibility, this home delivers. Inside you'll find rich hardwood floors, tons of natural light, plantation shutters, and a spacious open layout. Enjoy morning coffee or evening sunsets from not one but two covered balconies. The garage apartment adds flexibility -- perfect for guests, rental income, or a private office. Sitting on a lot with alley access, it offers excellent visibility and accessibility for business use. assume this home at 2.99% and save thousands annually.-- Just minutes from shops, dining, 610, I-10, and Downtown. Live, invest, and thrive in the Heights -- this property checks every box
Property Features
Location Information
County
Harris
Geo Market Area
Heights/Greater Heights
MLS Area
9
Subdivision
Harrisberry Gardens Amd
Latitude
29.805469
Directions
via N Loop W/N Loop W Fwy, Head southeast, Use the right lane to merge onto I-610 E, Use the right 2lanes to take exit 14 toward Ella Blvd, Merge onto N Loop W/N Loop W Fwy, Turn right onto Bevis St, Turn left onto W 22nd St, Turn right, Destination will be on the right.
Longitude
-95.418484
Interior Features
Total Rooms
11
Primary Bathroom Description
Primary Bath: Double Sinks, Primary Bath: Separate Shower, Primary Bath: Soaking Tub, Secondary Bath(s): Double Sinks, Secondary Bath(s): Tub/Shower Combo
Room Descriptions
Exterior Porch/Balcony, Exterior Porch/Balcony, 12 x 11 Bedroom, 12 x 11 Bedroom, 14 x 10 Kitchen, 14 x 9 Dining Room, 16x15 Bedroom, 18 x 14 Den, 18 x 17 Living Room, 18 x 17 Primary Bedroom, 20 x 19 Garage Apartment
1/2 Baths
1
Bedroom Description
All Bedrooms Up, En-Suite Bath, Primary Bed - 2nd Floor, Walk-In Closet
Has Fireplace
No
Exterior Features
Style
Traditional
Has a Pool
No
Stories
2
Acre Range
0 Up To 1/4 Acre
Is New Construction
No
Lot Description
Subdivision Lot
Siding
Cement Board
Lot Size in Acres
0.083
Parking Description
Detached Garage
Lot Size in Sq. Ft.
3,625
Has Garage
Yes
Is One Story
No
Garage Spaces
2
School
School District
Houston
Middle School
HAMILTON MIDDLE SCHOOL (HOUSTON)
Elementary School
SINCLAIR ELEMENTARY SCHOOL (HOUSTON)
High School
WALTRIP HIGH SCHOOL
Additional Information
Property Type
SFR
Year Built
2002
Property SubType
Single-Family
Status
Active
Similar Listings
Mortgage Calculator
$3,851
per month
30 Year Fixed. 3.52% Interest Rate.
Principal + Interest
$2,972
Monthly Tax
$687
Monthly Insurance
$192
yrs
%
$
$
Based on a fully amortized fixed rate loan. Ask your agent for the tax rates in your area. Insurance estimate is based on an average cost, your final premium cost will be determined by the type of coverage you select. This program only provides an estimate.
Schools
Walk Score
Real Estate IDX Powered by iHomefinder