
14235 ROSY FINCH, SAN ANTONIO, TX 78233
Homes for sale in San Antonio.
Homes for sale in 78233.
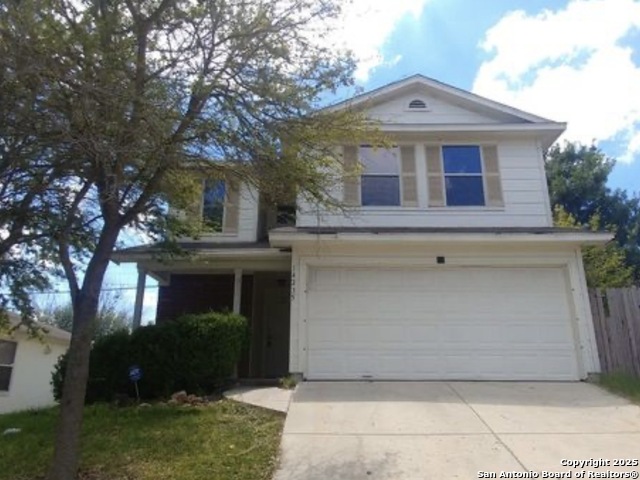
14235 Rosy Finch
San Antonio, TX 78233
List Price$1,700Rental



Listing #1920625
3
Bedrooms
2 full
Bathrooms
1,526
Square Feet
Rental
Type
About This Property
Charming Arborstone Retreat: Modern Comfort Meets Timeless Elegance Discover your dream home in the heart of Arborstone, where sophistication and comfort seamlessly blend to create an inviting oasis. This stunning two-story residence boasts a captivating mix of modern amenities and classic charm, perfect for families seeking a serene yet vibrant lifestyle. Step into the expansive living room, where elegant laminate flooring sets the stage for both everyday living and special gatherings. The heart of the home, the kitchen, is a chef's delight featuring ceramic tile with decorative accents, complemented by sleek stainless appliances and a chic decorative backsplash. Enjoy leisurely breakfasts in the cozy breakfast area, with a view that inspires the start of your day. Upstairs, you'll find three spacious bedrooms plus a versatile loft, providing ample space for relaxation and creativity. The master suite is a true sanctuary, complete with a luxurious bathroom featuring a double vanity and a soothing garden tub. Organize your wardrobe effortlessly with custom built-ins in the master closet. Step outside to the covered patio, an entertainer's paradise perfect for weekend barbecues or tranquil evenings under the stars. This charming outdoor space expands your living area, offering endless possibilities for enjoyment. Located within the esteemed NEISD school district, including Madison High School, this home ensures access to quality education and community resources. Experience the perfect blend of style, comfort, and convenience in this beautiful Arborstone haven.
Listing Courtesy of Joseph Rothrock, Red Wagon Properties (210) 643-2147
Property Features
Location Information
County
Bexar
Subdivision
ARBORSTONE
MLS Area
1500
Interior Features
Room Dimensions
Living: 18x14, Kitchen: 10x8, MasterBR: 17x13, BR2: 11x10, BR3: 11x10
Amenities
None
Interior
Two Living Area, Eat-In Kitchen, Loft, Utility Room Inside, All Bedrooms Upstairs, Open Floor Plan, Cable TV Available, Laundry Main Level, Laundry Room, Walk in Closets
Heating
Central
Master Bedroom Description
Split, Upstairs, Walk-In Closet, Ceiling Fan, Full Bath
Cooling
One Central
Master Bathroom Description
Tub/Shower Combo, Double Vanity, Garden Tub
Floors
Carpeting, Laminate
Exterior Features
Style
Two Story
Parking Description
Two Car Garage
Exterior
Patio Slab, Covered Patio, Privacy Fence
Pool Description
None
Roof
Composition
Lot Description
0.113
Water / Sewer
City
School
School District
North East I.S.D.
Jr. High School
Wood
Elementary School
Fox Run
High School
Madison
Additional Information
Property Type
RNT
Fees Include
Ceiling Fans, Chandelier, Washer Connection, Dryer Connection, Microwave Oven, Stove/Range, Refrigerator, Disposal, Dishwasher, Smoke Alarm, Electric Water Heater, Garage Door Opener, City Garbage service
Year Built
2007
Miscellaneous
Broker-Manager
Status
New
Similar Listings

Mortgage Calculator
$7
per month
30 Year Fixed. 3.52% Interest Rate.
Principal + Interest
$6
Monthly Tax
$1
Monthly Insurance
$0
yrs
%
$
$
Based on a fully amortized fixed rate loan. Ask your agent for the tax rates in your area. Insurance estimate is based on an average cost, your final premium cost will be determined by the type of coverage you select. This program only provides an estimate.
Schools
Walk Score
Real Estate IDX Powered by iHomefinder