
6503 MARCEL WAY #104, SAN ANTONIO, TX 78233
Homes for sale in San Antonio.
Homes for sale in 78233.
6503 Marcel Way #104
San Antonio, TX 78233
List Price$1,450Rental



Listing #1886632
3
Bedrooms
2 full, 1 partial
Bathrooms
1,324
Square Feet
Rental
Type
About This Property
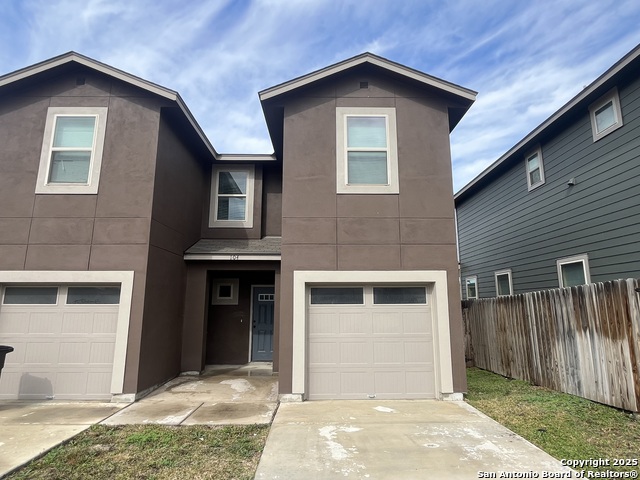
**Work in Progress - Available date is approximate and may change** Photos were taken prior to the previous tenant moving in. Welcome to 6503 Marcel Way #104, a charming two-story townhome located in a gated community in San Antonio, TX. This lovely abode features 3 bedrooms and 2.5 bathrooms, perfect for those seeking a comfortable living space. Enjoy the convenience of a one-car garage, washer/dryer connections upstairs, and ceiling fans in the living room and primary bedroom. Step outside to your private, fenced backyard for some fresh air and relaxation. Located just minutes away from Randolph AFB, Fort Sam Houston, and a variety of shopping, dining, and entertainment options, this townhome offers the perfect blend of comfort and convenience. Tenant is to pay, in addition to monthly rent, the sum of $80.00 for monthly water usage and $20.00 for monthly yard service (for the front yard only, the tenant is responsible for maintaining the back yard), due on the first day of each month. The tenant must enroll in the A/C Filter Replacement Program ($185.00 every 6 months) and the Resident Benefits Package ($35.00 a month).
Listing Courtesy of Jason Henderson, Clark Realty & Associates,LLC (210) 637-9609
Property Features
Location Information
County
Bexar
MLS Area
1500
Map Code
519D8
Subdivision
Summit at Lookout Enclave
Interior Features
Room Dimensions
Dining: 8x9, Living: 15x16, Kitchen: 10x9, MasterBR: 13x14, BR2: 9x10, BR3: 9x10
Amenities
None
Interior
One Living Area, Eat-In Kitchen, Utility Room Inside, All Bedrooms Upstairs
Heating
Central
Master Bedroom Description
Upstairs, Walk-In Closet, Ceiling Fan, Full Bath
Heating Fuel
Electric
Master Bathroom Description
Tub/Shower Combo, Single Vanity
Cooling
One Central
1/2 Baths
1
Floors
Carpeting, Ceramic Tile
Exterior Features
Style
Two Story
Electric Supplier
CPS
Exterior
Privacy Fence
Parking Description
One Car Garage
Foundation
Slab
Pool Description
None
Roof
Composition
Lot Description
0.329
Water / Sewer
Water System, Sewer System
School
School District
North East I.S.D.
Jr. High School
Wood
Elementary School
Fox Run
High School
Roosevelt
Additional Information
Property Type
RNT
Fees Include
Ceiling Fans, Washer Connection, Dryer Connection, Microwave Oven, Stove/Range, Refrigerator, Dishwasher, Smoke Alarm, Electric Water Heater, Garage Door Opener
Year Built
2020
Miscellaneous
Broker-Manager
Status
Active
Similar Listings



Mortgage Calculator
$6
per month
30 Year Fixed. 3.52% Interest Rate.
Principal + Interest
$5
Monthly Tax
$1
Monthly Insurance
$0
yrs
%
$
$
Based on a fully amortized fixed rate loan. Ask your agent for the tax rates in your area. Insurance estimate is based on an average cost, your final premium cost will be determined by the type of coverage you select. This program only provides an estimate.
Schools
Walk Score
Real Estate IDX Powered by iHomefinder