
14218 FAIRWAYHILL, SAN ANTONIO, TX 78217
Homes for sale in San Antonio.
Homes for sale in 78217.
14218 Fairwayhill
San Antonio, TX 78217
List Price$2,600Rental



Listing #1892208
About This Property
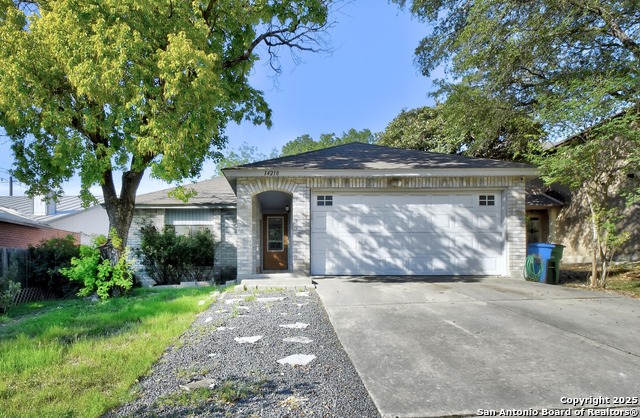
MOVE IN READY! with ALL your kitchen appliances and a charming backyard. NEW Carpet and PAINT plus updated bathroom vanity. PET Friendly home and owner managed. This ONE STORY home offers three spacious bedrooms and two full bathrooms with multiple living and dining areas. Enjoy mornings on your covered back patio porch and afternoons lounging in your favorite corner of this home. The open concept kitchen with updated appliances is perfect for entertaining and gatherings, plus an oversized walk-in pantry to store all your favorite necessities. The private primary ensuite boasts a generous closet and wall space for your favorite photos and artwork. Storage SPACE is key in this home with a walk-in laundry room and added cabinets. Add a personal touch to decor with customized built in shelves in both living areas. Home backs up to a green belt and is in a cul-de-sac! Located near major highways, the airport, shopping, dining and NEISD schools.
Listing Courtesy of Mojgan Panah, JB Goodwin, REALTORS [email protected]
Property Features
Location Information
County
Bexar
Subdivision
NORTHERN HILLS
MLS Area
1500
Interior Features
Room Dimensions
Dining: 11x11, Living: 12x13, Kitchen: 11x14, MasterBR: 15x16, BR2: 12x11, BR3: 12x11
Heating
Central
Interior
Two Living Area, Separate Dining Room, Island Kitchen, Walk-In Pantry, Open Floor Plan, Laundry Room, Walk in Closets
Heating Fuel
Electric
Master Bedroom Description
Walk-In Closet, Ceiling Fan, Full Bath
Cooling
One Central
Master Bathroom Description
Shower Only, Double Vanity
Floors
Carpeting, Ceramic Tile, Parquet
Amenities
Other
Exterior Features
Style
One Story
Water / Sewer
City
Exterior
Covered Patio, Privacy Fence, Mature Trees, Other - See Remarks
Parking Description
Two Car Garage
Foundation
Slab
Pool Description
None
Roof
Composition, Wood Shingle/Shake, Other
Lot Description
0.146
School
School District
North East I.S.D.
Jr. High School
Driscoll
Elementary School
Northern Hills
High School
Madison
Additional Information
Property Type
RNT
Fees Include
Ceiling Fans, Chandelier, Washer Connection, Dryer Connection, Microwave Oven, Stove/Range, Refrigerator, Disposal, Dishwasher
Year Built
1991
Miscellaneous
Owner-Manager
Status
Active
Similar Listings
- ActiveVirtual Tour
$2,200
3 Beds
3 Baths
1,798 SqFt.
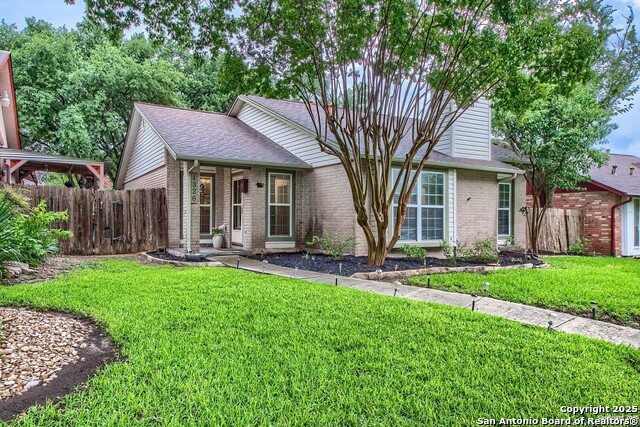
13802 Fairway Crest
San Antonio, TX 78217
#1886000
Rental

Listing Courtesy of Mojgan Panah, JB Goodwin, REALTORS [email protected]
- ActiveVirtual Tour
$2,200
3 Beds
3 Baths
1,798 SqFt.
13802 Fairway Crest
San Antonio, TX 78217
#1886000
Rental
Listing Courtesy of Mojgan Panah, JB Goodwin, REALTORS [email protected]


Mortgage Calculator
$11
per month
30 Year Fixed. 3.52% Interest Rate.
Principal + Interest
$9
Monthly Tax
$2
Monthly Insurance
$0
yrs
%
$
$
Based on a fully amortized fixed rate loan. Ask your agent for the tax rates in your area. Insurance estimate is based on an average cost, your final premium cost will be determined by the type of coverage you select. This program only provides an estimate.
Schools
Walk Score
Real Estate IDX Powered by iHomefinder