
4326 HILTON HEAD, SAN ANTONIO, TX 78217
Homes for sale in San Antonio.
Homes for sale in 78217.
4326 Hilton Head
San Antonio, TX 78217
List Price$1,950Rental



Listing #1895730
3
Bedrooms
2 full
Bathrooms
1,561
Square Feet
Rental
Type
About This Property
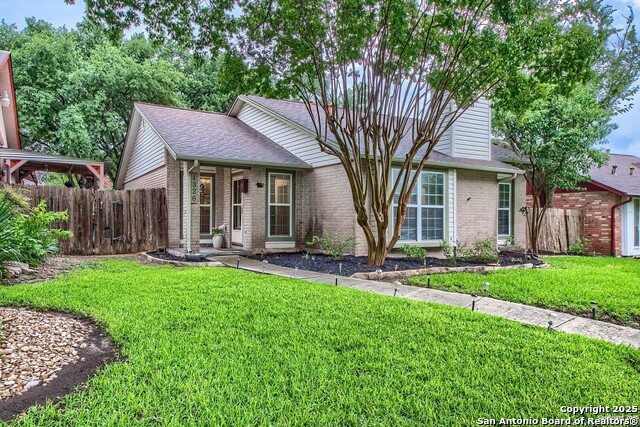
Don't miss out on this terrific 3-bedroom, 2-bath home right across the street from the 7th fairway of the city-owned Northern Hills golf course! This one-story home has 1561 square feet of LOVELY. Updates include windows, stained concrete flooring, and crown molding. The kitchen has an island, updated cabinets, and granite. Enjoy the covered patio with access from both the kitchen and primary bedroom. 2" blinds, stainless steel appliances, updated baths, and a brick/gas fireplace. Park your golf cart in the rear-entry garage. Close to shopping, bus stops, airport, schools, and freeways. COME SEE! Furniture is negotiable; the owner can leave most if needed. Also, for sale, please see MLS number: 1875282
Listing Courtesy of Thomas Van Buskirk, RE/MAX Preferred, REALTORS (210) 483-5000
Property Features
Location Information
County
Bexar
Subdivision
Northern Hills
MLS Area
1500
Interior Features
Room Dimensions
Living: 18x16, Kitchen: 13x1, MasterBR: 13x15, BR2: 11x13, BR3: 11x13
Amenities
None
Interior
One Living Area, Liv/Din Combo, Eat-In Kitchen, Two Eating Areas, Island Kitchen, Utility Room Inside, 1st Floor Lvl/No Steps, High Ceilings, Open Floor Plan, Pull Down Storage, Skylights, Cable TV Available, High Speed Internet, All Bedrooms Downstairs, Laundry Main Le
Heating
Central
Master Bedroom Description
DownStairs, Outside Access, Walk-In Closet, Ceiling Fan, Full Bath
Cooling
One Central
Master Bathroom Description
Shower Only, Single Vanity
Floors
Stained Concrete
Exterior Features
Style
One Story
Electric Supplier
CPS
Water / Sewer
Water System, Sewer System
Parking Description
Two Car Garage
Sewer Supplier
SAWS
Pool Description
None
Water Supplier
SAWS
School
School District
North East I.S.D.
Jr. High School
Harris
Elementary School
Northern Hills
High School
Madison
Additional Information
Property Type
RNT
Fees Include
Ceiling Fans, Chandelier, Washer Connection, Dryer Connection, Self-Cleaning Oven, Microwave Oven, Stove/Range, Disposal, Dishwasher, Ice Maker Connection, Vent Fan, Smoke Alarm, Pre-Wired for Security, Gas Water Heater, Garage Door Opener, Plumb for Water Softener, Smoot
Year Built
1983
Miscellaneous
Broker-Manager
Status
Active
Similar Listings



Mortgage Calculator
$8
per month
30 Year Fixed. 3.52% Interest Rate.
Principal + Interest
$7
Monthly Tax
$1
Monthly Insurance
$0
yrs
%
$
$
Based on a fully amortized fixed rate loan. Ask your agent for the tax rates in your area. Insurance estimate is based on an average cost, your final premium cost will be determined by the type of coverage you select. This program only provides an estimate.
Schools
Walk Score
Real Estate IDX Powered by iHomefinder