
4510 BRIARWICK, SAN ANTONIO, TX 78217
Homes for sale in San Antonio.
Homes for sale in 78217.
4510 Briarwick
San Antonio, TX 78217
List Price$1,495Rental


Listing #1912478
3
Bedrooms
2 full
Bathrooms
1,741
Square Feet
Rental
Type
About This Property
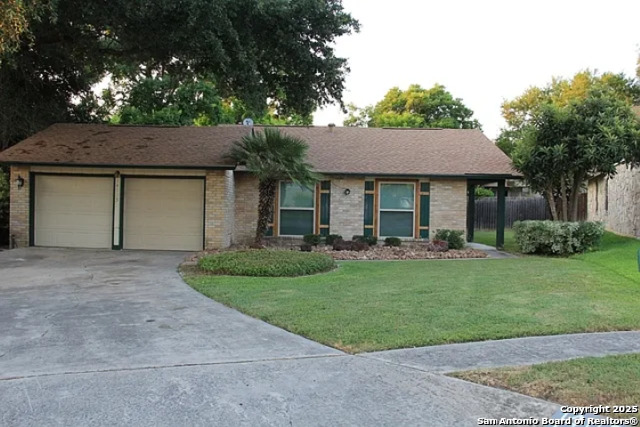
WELCOME HOME TO NORTHERN HILLS GOLF COMMUNITY! THIS ONE-STORY 3 BEDROOM HOME FEATURES CATHEDRAL CEILINGS & FIREPLACE IN LIVING*NEISD SCHOOLS*COUNTRY KITCHEN W/LOTS OF WINDOWS TO FRONT*COOK-TOP, OVEN, & DISHWASHER INCLUDED*BUILT-IN DRESSER IN MSTR. & BUILT-IN VANITY*BOOKCASES IN FAMILY ROOM*WOOD TRIM THROUGHOUT*FIREPLACE IN LIVING*COVERED PATIO*MATURE TREES*SEPARATE UTILITY ROOM*REFRIGERATOR, WASHER, DRYER NOT INCLUDED*FRESH INTERIOR PAINT*EASY ACCESS TO FT. SAM & RANDOLPH AFB*$75 APP FEE PER PERSON NON-REFUNDABLE*PREFER LEASE TO COMMENCE WITHIN 10 DAYS OF APPROVAL*FULL FIRST MONTHS RENT, SECURITY DEPOSIT, AND PET FEE(S) MUST BE PAID IN FULL PRIOR TO MOVE IN*ANY PRORATED RENT WLL BE PAID AS SECOND MONTHS RENT*PET RESTRICTIONS*
Listing Courtesy of Jon Burroughs, Century 21 Burroughs (210) 654-8080
Property Features
Location Information
County
Bexar
Subdivision
NORTHERN HILLS
MLS Area
1500
Interior Features
Interior
One Living Area, Liv/Din Combo, Eat-In Kitchen, Utility Room Inside, 1st Floor Lvl/No Steps, High Ceilings, Cable TV Available, High Speed Internet, Laundry Room, Walk in Closets
Heating
Central
Master Bedroom Description
Ceiling Fan, Full Bath
Heating Fuel
Electric
Master Bathroom Description
Tub/Shower Combo, Single Vanity, Separate Vanity
Cooling
One Central
Amenities
Golf
Floors
Carpeting, Ceramic Tile, Laminate
Exterior Features
Style
One Story, Traditional
Water Supplier
SAWS
Exterior
Patio Slab, Covered Patio, Mature Trees
Electric Supplier
CPS
Foundation
Slab
Parking Description
Two Car Garage, Attached
Roof
Composition
Pool Description
None
Water / Sewer
Water System, Sewer System
Lot Description
0.22
Sewer Supplier
SAWS
School
School District
North East I.S.D.
Jr. High School
Garner
Elementary School
Northern Hills
High School
Madison
Additional Information
Property Type
RNT
Fees Include
Ceiling Fans, Washer Connection, Dryer Connection, Cook Top, Built-In Oven, Stove/Range, Disposal, Dishwasher, Smoke Alarm, Electric Water Heater, Carbon Monoxide Detector, City Garbage service
Year Built
1976
Miscellaneous
Broker-Manager
Status
New
Similar Listings



Mortgage Calculator
$6
per month
30 Year Fixed. 3.52% Interest Rate.
Principal + Interest
$5
Monthly Tax
$1
Monthly Insurance
$0
yrs
%
$
$
Based on a fully amortized fixed rate loan. Ask your agent for the tax rates in your area. Insurance estimate is based on an average cost, your final premium cost will be determined by the type of coverage you select. This program only provides an estimate.
Schools
Walk Score
Real Estate IDX Powered by iHomefinder