
14212 YUKON CRYSTAL, SAN ANTONIO, TX 78253
Homes for sale in San Antonio.
Homes for sale in 78253.
14212 Yukon Crystal
San Antonio, TX 78253
List Price$2,070Rental



Listing #1814970
About This Property
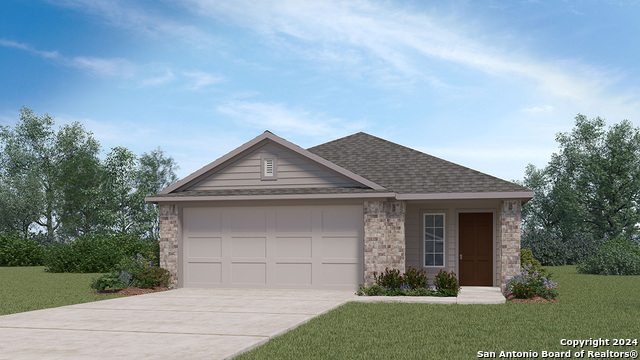
Retreat to comfort and style at The Arbor at Riverstone. Featuring expansive three and four bedroom homes for rent in San Antonio, residents can look forward to spacious living with all the perks of renting. Come home and admire an open layout complete with upgraded luxury vinyl plank flooring, insulated windows with white frames, and faux wood blinds. Meander throughout and take note of additional perks like sleek stainless-steel appliances and a washer and dryer. Whether you're preparing a meal in the gourmet kitchen atop granite countertops with modern backsplash or playing with your pet in the massive fenced-in backyard an inspired lifestyle is right around the corner at The Arbor at Riverstone. Space and privacy are two key differentiators here as these homes have a large footprint to enjoy, especially outside surrounded by many lush trees.
Listing Courtesy of R.J. Reyes, Keller Williams Heritage (210) 842-5458
Property Features
Location Information
County
Bexar
Subdivision
The Arbor at Riverstone
MLS Area
0103
Interior Features
Room Dimensions
Dining: 14x9, Kitchen: 12x13, Family: 15x14, MasterBR: 12x14, BR2: 10x12, BR3: 10x12
Heating
Central
Interior
One Living Area, Separate Dining Room, Breakfast Bar, 1st Floor Lvl/No Steps, Open Floor Plan, Cable TV Available
Heating Fuel
Natural Gas
Master Bedroom Description
Walk-In Closet, Full Bath
Cooling
One Central
Master Bathroom Description
Shower Only, Single Vanity
Floors
Vinyl
Amenities
Other
Exterior Features
Style
One Story
Water Supplier
SAWS
Exterior
Covered Patio, Privacy Fence, Sprinkler System, Double Pane Windows
Electric Supplier
CPS
Foundation
Slab
Parking Description
Two Car Garage
Roof
Composition
Pool Description
None
Water / Sewer
Water System, Sewer System
Lot Description
0.12
Sewer Supplier
SAWS
School
School District
Northside
Jr. High School
Bernal
Elementary School
Cole
High School
Harlan HS
Additional Information
Property Type
RNT
Fees Include
Washer Connection, Dryer Connection, Stove/Range, Disposal, Dishwasher, Ice Maker Connection, Vent Fan, Smoke Alarm, Gas Water Heater, Carbon Monoxide Detector
Year Built
2024
Miscellaneous
Not Applicable
Status
Active
Similar Listings

Mortgage Calculator
$8
per month
30 Year Fixed. 3.52% Interest Rate.
Principal + Interest
$7
Monthly Tax
$1
Monthly Insurance
$0
yrs
%
$
$
Based on a fully amortized fixed rate loan. Ask your agent for the tax rates in your area. Insurance estimate is based on an average cost, your final premium cost will be determined by the type of coverage you select. This program only provides an estimate.
Schools
Walk Score
Real Estate IDX Powered by iHomefinder