
14247 YUKON CRYSTAL, SAN ANTONIO, TX 78253
Homes for sale in San Antonio.
Homes for sale in 78253.
14247 Yukon Crystal
San Antonio, TX 78253
List Price$2,345Rental
Listing #1786577
4
Bedrooms
2 full, 1 partial
Bathrooms
2,182
Square Feet
Rental
Type
About This Property
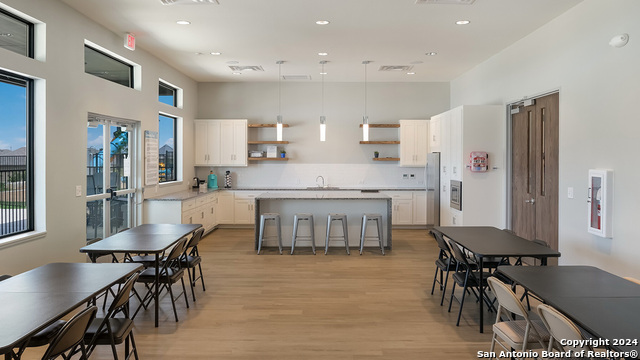
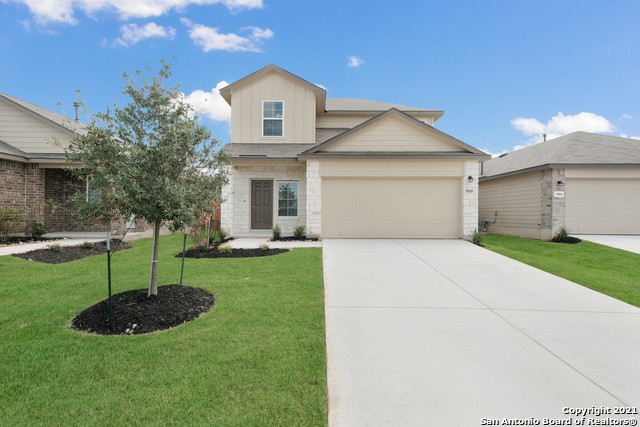
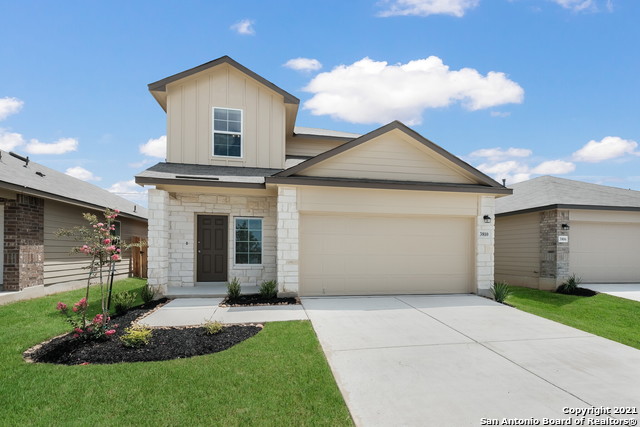
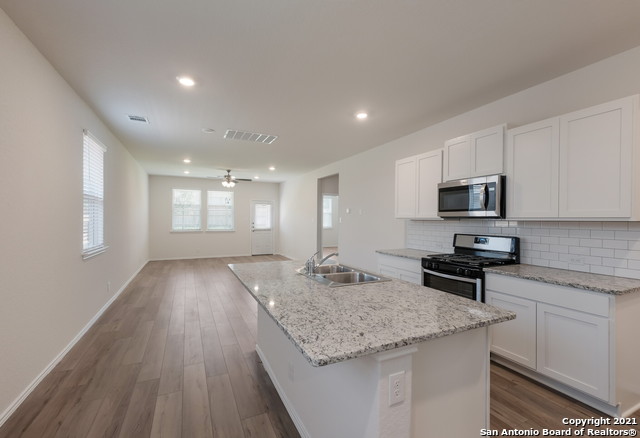
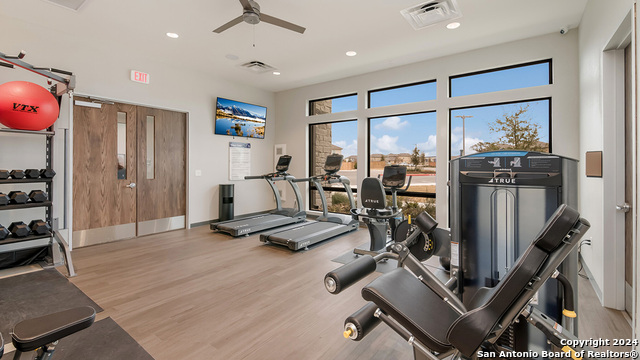
The Arbor at Riverstone Rental community is located in NW San Antonio near the popular Alamo Ranch area. Residents will have easy access to Loop 1604, HWY 151, Sea World, Lackland AFB as well as shopping and dining nearby. These brand new, DR Horton constructed homes have carefully curated floorplans for your lifestyle. We offer 5 floorplans to choose from with 2 car garages, fenced yards and more! Experience maintenance free living so that you worry less and enjoy more! The Jasmine is a two-story home that features 4 bedroom, 2.5 baths, 2-car garage. The gourmet kitchen includes granite counter tops, stainless steel appliances, and an open concept floorplan with the kitchen leading to the dining and family room area. A powder bath is located off the entry foyer nook. The private downstairs first bedroom is built with an attractive ensuite with a grand walk-in closet. A versatile loft greets you at the top of the stairs and is a perfect entertainment area. All secondary bedroom and second full bath are also located upstairs. The rear covered patio (per plan) is located off the family room. Additional features include hard surface flooring throughout the home, granite bathroom counter tops, and full yard landscaping and irrigation. This home includes our HOME IS CONNECTED base package. Using one central hub that talks to all the devices in your home, you can control the lights, thermostat and locks, all from your cellular device.
Virtual Tour
Listing Courtesy of R.J. Reyes, Keller Williams Heritage (210) 842-5458
Property Features
Location Information
County
Bexar
Subdivision
The Arbor at Riverstone
MLS Area
0103
Interior Features
Room Dimensions
Dining: 9x14, Kitchen: 16x15, Family: 16x14, MasterBR: 11x14, BR2: 10x14, BR3: 10x14, BR4: 12x11
Amenities
None
Interior
One Living Area, Two Living Area, Separate Dining Room, Breakfast Bar, Loft, Open Floor Plan, Cable TV Available
Heating
Central
Master Bedroom Description
Walk-In Closet, Full Bath
Heating Fuel
Natural Gas
Master Bathroom Description
Tub/Shower Combo, Single Vanity
Cooling
One Central
1/2 Baths
1
Floors
Vinyl
Exterior Features
Style
Two Story
Water Supplier
SAWS
Exterior
Covered Patio, Privacy Fence, Sprinkler System, Double Pane Windows
Electric Supplier
CPS
Foundation
Slab
Parking Description
Two Car Garage
Roof
Composition
Pool Description
None
Water / Sewer
Water System, Sewer System
Lot Description
0.12
Sewer Supplier
SAWS
School
School District
Northside
Jr. High School
Bernal
Elementary School
Cole
High School
Harlan HS
Additional Information
Property Type
RNT
Fees Include
Washer Connection, Dryer Connection, Stove/Range, Disposal, Dishwasher, Ice Maker Connection, Vent Fan, Smoke Alarm, Gas Water Heater, Carbon Monoxide Detector
Year Built
2024
Miscellaneous
Not Applicable
Status
Active
Similar Listings
Mortgage Calculator
$9
per month
30 Year Fixed. 3.52% Interest Rate.
Principal + Interest
$8
Monthly Tax
$1
Monthly Insurance
$0
yrs
%
$
$
Based on a fully amortized fixed rate loan. Ask your agent for the tax rates in your area. Insurance estimate is based on an average cost, your final premium cost will be determined by the type of coverage you select. This program only provides an estimate.
Schools
Walk Score
Real Estate IDX Powered by iHomefinder