
14210 SANTA ANNA WAY, SAN ANTONIO, TX 78253
Homes for sale in San Antonio.
Homes for sale in 78253.
14210 Santa Anna Way
San Antonio, TX 78253
List Price$569,000



Listing #1878818
5
Bedrooms
3 full, 1 partial
Bathrooms
3,543
Square Feet
House
Type
About This Property
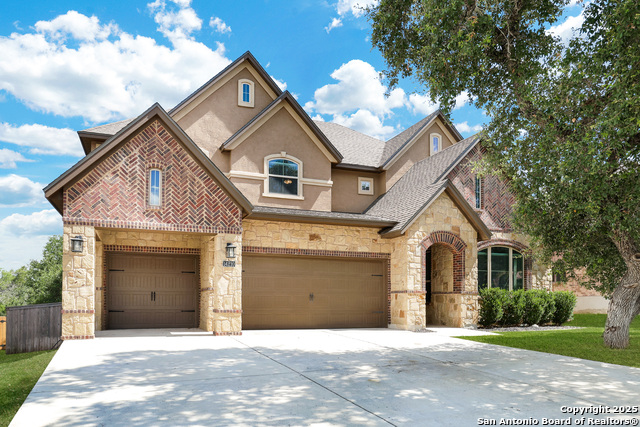
Seller will contribute to BUYERS CLOSING FEES with an acceptable Offer* Assumable VA Rate 2.75 inquire for details. This stunning 5-bedroom home with 3.5 Baths and over 3500 Sq Ft. that backs up to a greenbelt. Convient commute to Lackland AFB. The home offers a blend of elegance and functionality, nestled on a serene greenbelt lot. Step into the heart of the home-a gourmet kitchen featuring granite countertops, gas cooking, a large breakfast bar, and abundant cabinetry. A spacious pantry and additional prep area make it perfect for everyday living and entertaining. The open-concept layout flows seamlessly into the family room, while tile flooring throughout the main areas adds style and durability. A grand staircase with soaring ceilings and a charming Juliet balcony makes a dramatic impression. Enjoy the flexibility of a bonus room, dedicated study with a built-in window seat, and generously sized bedrooms. The private primary suite is tucked at the back of the home with peaceful views of the mature tree-lined yard and greenbelt. Outside, unwind on the spacious covered patio and take in the natural beauty all around. Located in the sought-after Stevens Ranch community with amenities including a pool, jogging trails, and play area. Convenient to shopping, restaurants, and theaters. Don't miss your chance to make this exceptional home yours! ________________________________________
Listing Courtesy of Lorraine Warhurst, Keller Williams Heritage (210) 563-6797
Property Features
Location Information
County
Bexar
MLS Area
0104
Neighborhood Amenities
Pool, Jogging Trails
Subdivision
STEVENS RANCH
Interior Features
Room Dimensions
Dining: 13x10, Kitchen: 13x10, Family: 18x15, MasterBR: 17x13, BR2: 16x12, BR3: 15x12, BR4: 13x12
Has Family Room
Yes
Interior
Two Living Area, Separate Dining Room, Eat-In Kitchen, Island Kitchen, Breakfast Bar, Study/Library, Game Room
Fireplace Description
Not Applicable
Master Bedroom Description
DownStairs
Heating
Central
Master Bathroom Description
Tub/Shower Separate, Double Vanity, Garden Tub
Heating Fuel
Natural Gas
1/2 Baths
1
Cooling
Two Central
Has Dining Room
Yes
Floors
Carpeting, Ceramic Tile
Exterior Features
Style
Texas Hill Country
Parking Description
Three Car Garage
Construction
Pre-Owned
Has Garage
Yes
Exterior
Covered Patio, Deck/Balcony, Privacy Fence, Sprinkler System, Mature Trees, Wire Fence
Garage Spaces
3
Manufacturer
Texas Homes
Pool/Spa Description
None
Foundation
Slab
Lot Size
0.188
Roof
Composition
Lot Description
On Greenbelt, Bluff View
Water / Sewer
Water System, Sewer System
School
School District
Northside
Jr. High School
Bernal
Elementary School
Ralph Langley
High School
Harlan HS
Additional Information
Proposed Terms
Conventional, VA, TX Vet, Cash, Assumption w/Qualifying
Is Short Sale
No
Property Type
SFR
HOA Fee
$140
Property SubType
Single Family Detached
HOA Frequency
Quarterly
Year Built
2018
Has a Game Room
Yes
Status
Active
Similar Listings


Mortgage Calculator
$2,656
per month
30 Year Fixed. 3.52% Interest Rate.
Principal + Interest
$2,050
Monthly Tax
$474
Monthly Insurance
$132
yrs
%
$
$
Based on a fully amortized fixed rate loan. Ask your agent for the tax rates in your area. Insurance estimate is based on an average cost, your final premium cost will be determined by the type of coverage you select. This program only provides an estimate.
Schools
Walk Score

© 2026 LERA MLS. All rights reserved.
© 2026 LERA MLS. All rights reserved.
The data relating to real estate on this website comes in part from the Internet Data Exchange (IDX) Program of the LERA MLS. IDX information is provided exclusively for consumers' personal non-commercial use and may not be used for any purpose other than to identify prospective properties consumers may be interested in purchasing. All Information Is Deemed Reliable But Is Not Guaranteed Accurate.
LERA MLS data last updated at May 9, 2026, 7:27 AM CT
Real Estate IDX Powered by iHomefinder