
105 CACKLING GOOSE, SAN ANTONIO, TX 78253
Homes for sale in San Antonio.
Homes for sale in 78253.
List Price$440,000
105 Cackling Goose
San Antonio, TX 78253

Listing #1932693
6
Bedrooms
3 full, 1 partial
Bathrooms
4,163
Square Feet
House
Type
About This Property
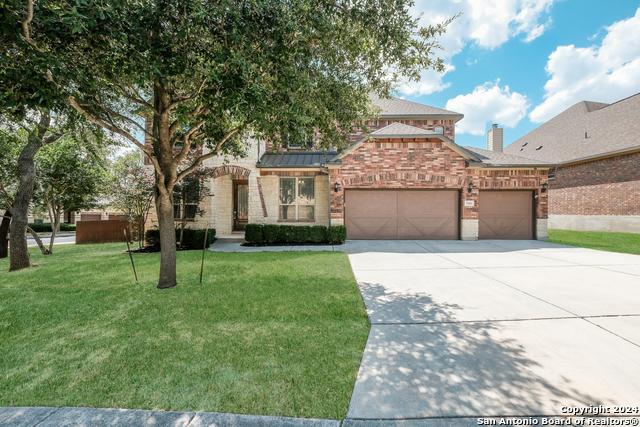
*ASSUMABLE VA LOAN AT 3.125* More space than you ever thought possible-this impressive 4,000+ square foot home delivers room to live, grow, and gather in style. Built in 2019 and located in the sought-after Redbird Ranch subdivision, this 6-bedroom, 3.5-bath residence offers a modern layout designed for today's lifestyle. Generously sized living areas flow effortlessly, while the abundance of bedrooms provides flexibility for guests, home offices, or multigenerational living. The 3-car garage adds both convenience and storage, and the newer construction means peace of mind with contemporary finishes and systems. Meticulously maintained and ready for its next buyer, this expansive home is the perfect blend of space, comfort, and location.
Seller's Representative
JB Goodwin, REALTORS
Similar Listings
Schools
Walk Score

© 2026 LERA MLS. All rights reserved.
© 2026 LERA MLS. All rights reserved.
The data relating to real estate on this website comes in part from the Internet Data Exchange (IDX) Program of the LERA MLS. IDX information is provided exclusively for consumers' personal non-commercial use and may not be used for any purpose other than to identify prospective properties consumers may be interested in purchasing. All Information Is Deemed Reliable But Is Not Guaranteed Accurate.
LERA MLS data last updated at July 30, 2026, 4:19 PM CT
Real Estate IDX Powered by iHomefinder