
142 DESTINY, BOERNE, TX 78006
Homes for sale in Boerne.
Homes for sale in 78006.
142 destiny
Boerne, TX 78006
List Price$2,400Rental


Listing #1915618
3
Bedrooms
2 full
Bathrooms
1,864
Square Feet
Rental
Type
About This Property
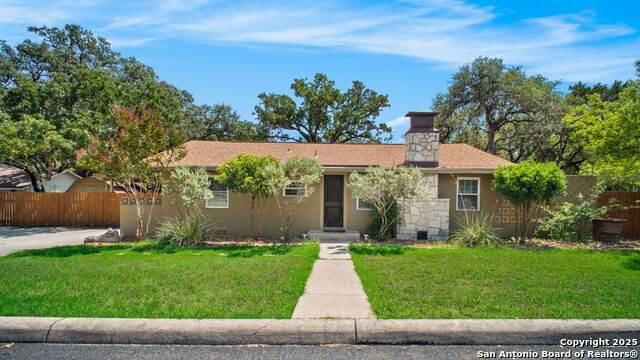
Available Immediately! Additional showing options are available! $300 Move-in special!! Awaken to a world of comfort and charm at 142 Destiny Drive, nestled in the heart of Boerne. This delightful 3-bedroom, 2-bathroom home offers 1,864 sq. ft. of living space, perfect for creating memories. As you step inside, you'll immediately notice the spacious and inviting atmosphere that flows throughout the home. The open-concept design ensures that each room seamlessly connects, making everyday life a breeze. Picture yourself cooking up a storm in the well-appointed kitchen or enjoying a relaxing evening in the cozy living room. The bedrooms provide a peaceful retreat, with ample space to rest and relax after a long day. Each full bathroom is designed with both style and functionality in mind, offering a touch of luxury to your daily routine. Outside, the property promises endless possibilities for relaxation and enjoyment. With its prime location in Boerne, you're just moments away from local amenities and the vibrant community spirit that awaits. Welcome to your new home on Destiny Drive, where every day holds the promise of something special. Pets allowed. Security deposit required. Schedule a showing today!
Virtual Tour
Listing Courtesy of Melanie Thomas, RentWerx San Antonio (210) 497-8686
Property Features
Location Information
County
Kendall
Subdivision
CHAMPION HEIGHTS - KENDALL COU
MLS Area
2506
Interior Features
Room Dimensions
Dining: 11x10, Living: 15x14, Kitchen: 12x12, MasterBR: 15x14, BR2: 11x11, BR3: 11x11
Heating
Central
Interior
One Living Area, Eat-In Kitchen, Island Kitchen, Study/Library, Utility Room Inside, Open Floor Plan
Heating Fuel
Natural Gas
Master Bedroom Description
Walk-In Closet, Ceiling Fan, Full Bath
Cooling
One Central
Master Bathroom Description
Tub/Shower Separate, Double Vanity
Floors
Carpeting, Ceramic Tile
Amenities
Jogging Trail, Playground
Exterior Features
Style
One Story
Parking Description
Two Car Garage
Foundation
Slab
Pool Description
None
Roof
Composition
Lot Description
0.17
Water / Sewer
City
School
School District
Boerne
Jr. High School
Call District
Elementary School
Call District
High School
Call District
Additional Information
Property Type
RNT
Fees Include
Ceiling Fans, Washer Connection, Dryer Connection, Stove/Range, Dishwasher
Year Built
2017
Miscellaneous
Broker-Manager, As-Is
Status
New
Similar Listings



Mortgage Calculator
$10
per month
30 Year Fixed. 3.52% Interest Rate.
Principal + Interest
$8
Monthly Tax
$2
Monthly Insurance
$0
yrs
%
$
$
Based on a fully amortized fixed rate loan. Ask your agent for the tax rates in your area. Insurance estimate is based on an average cost, your final premium cost will be determined by the type of coverage you select. This program only provides an estimate.
Schools
Walk Score
Real Estate IDX Powered by iHomefinder