
1417 LAMPLIGHT TRAIL DRIVE, KATY, TX 77450
Homes for sale in Katy.
Homes for sale in 77450.
1417 Lamplight Trail Drive
Katy, TX 77450
List Price$459,000
Listing #43396125
4
Bedrooms
2 full, 1 partial
Bathrooms
2,414
Square Feet
House
Type
About This Property
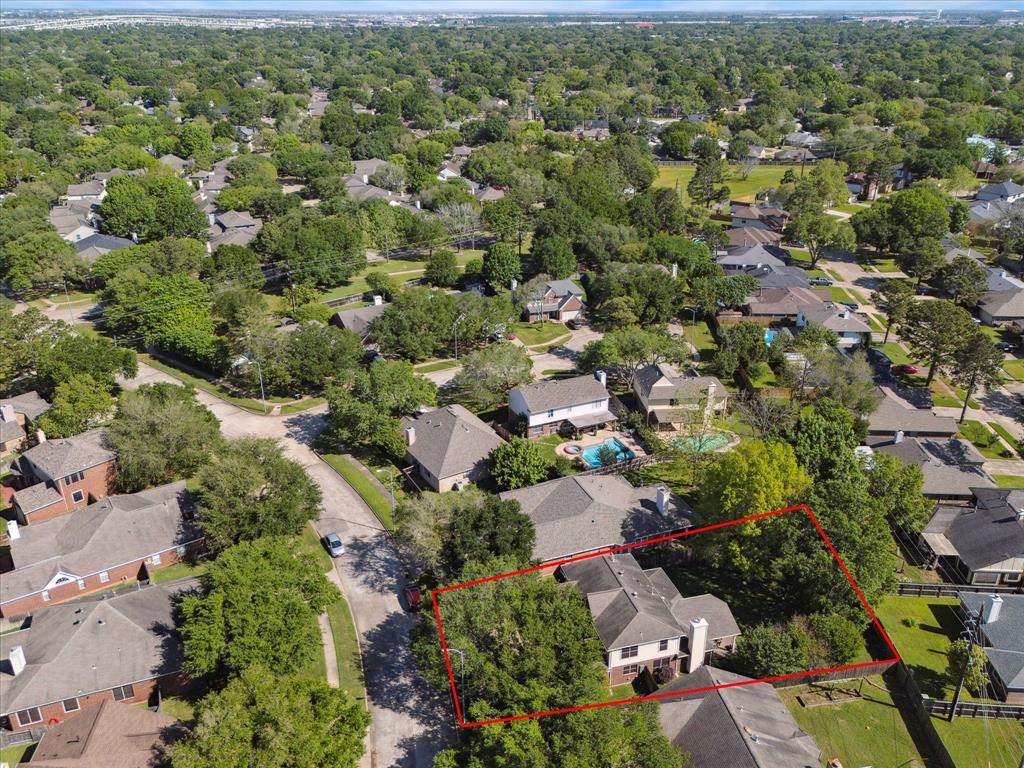
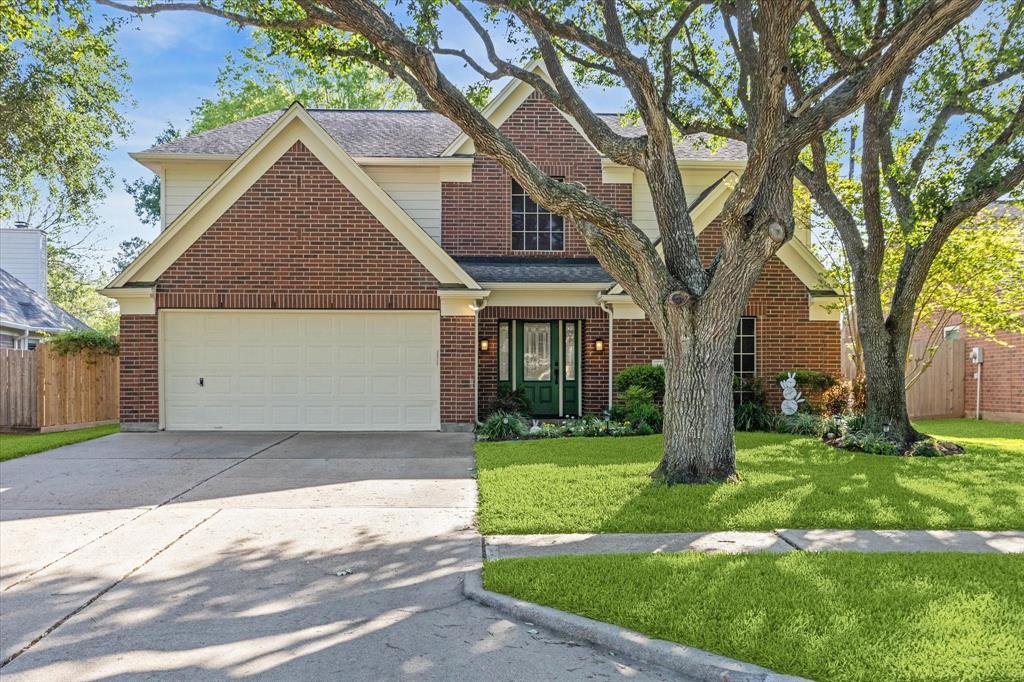
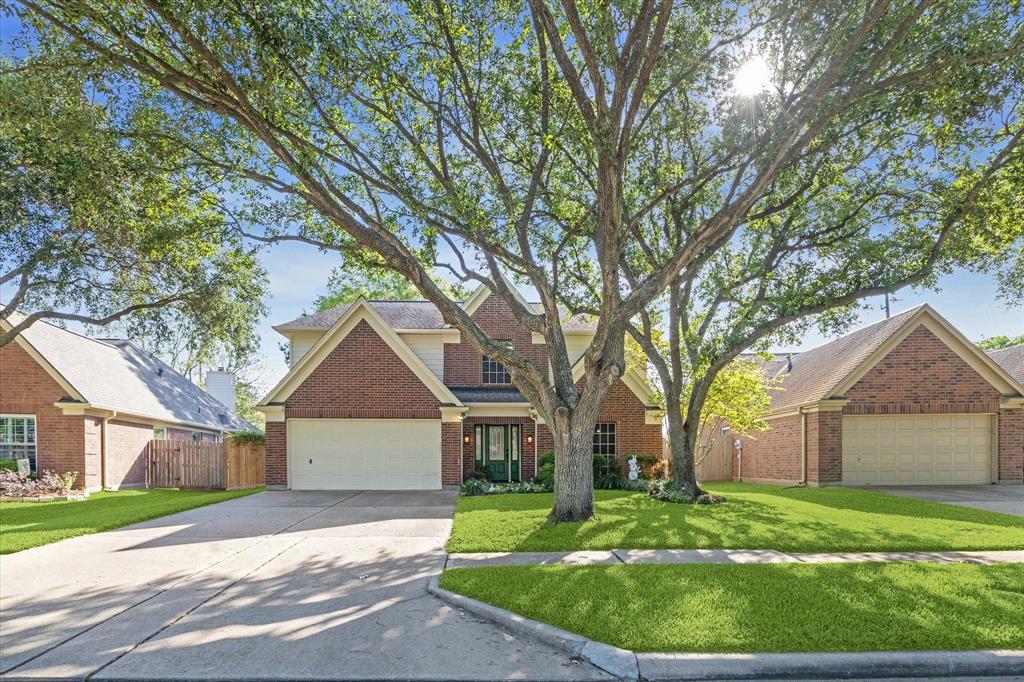
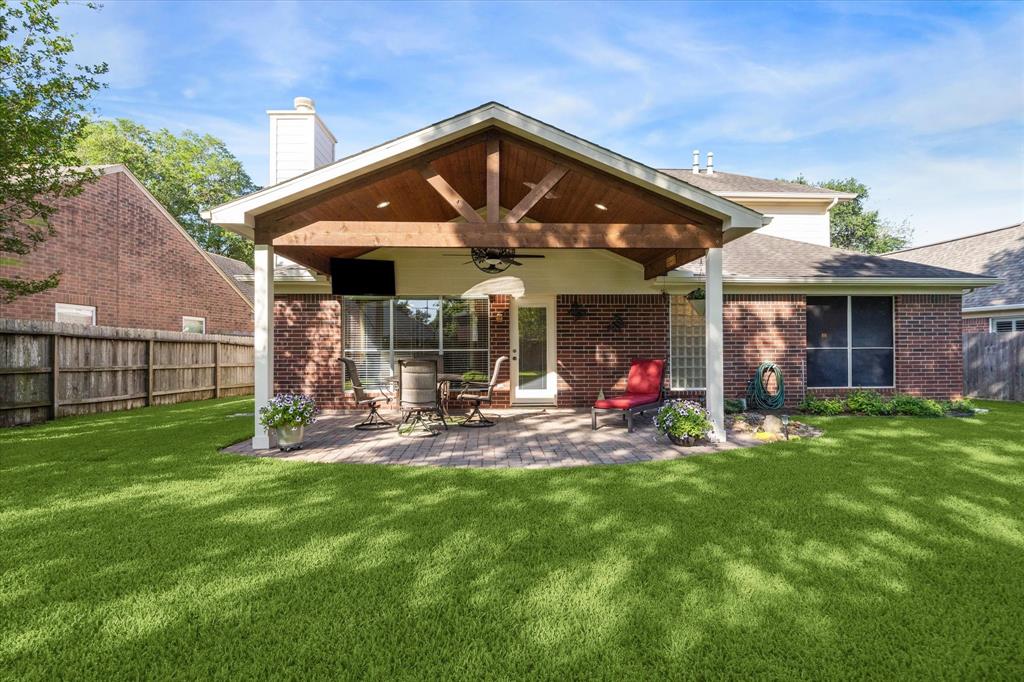
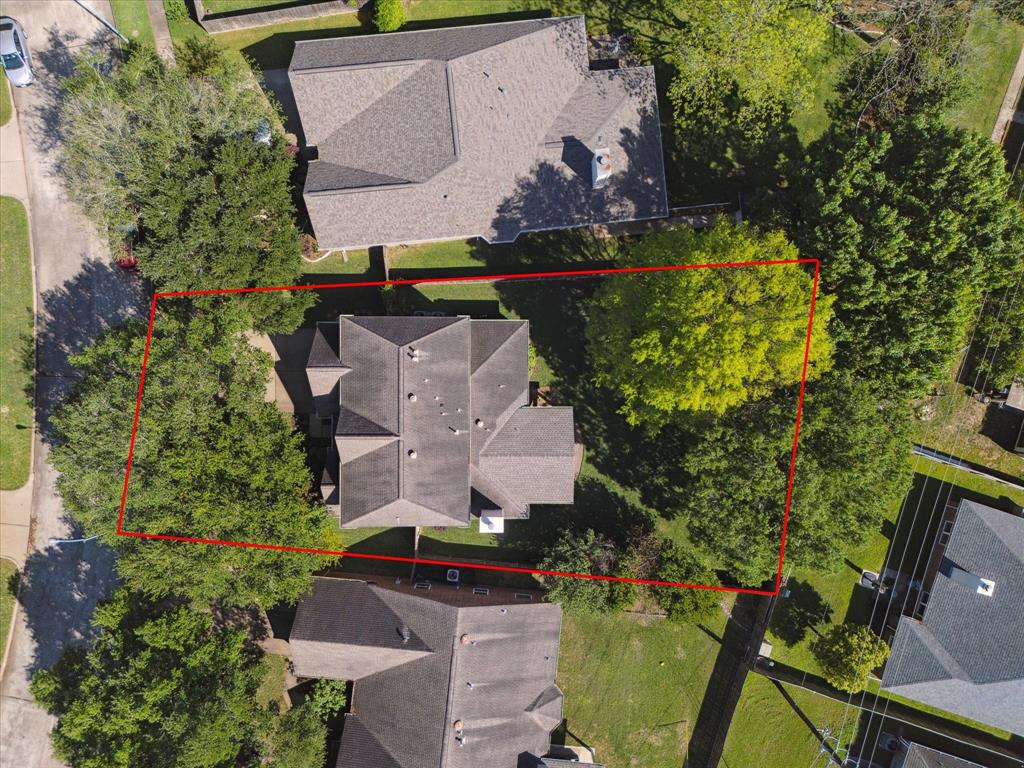
Nestled in the serene Cinco Ranch Meadows Place neighborhood, this charming home boasts 4 beds, 2.5 baths, & a spacious backyard w/ covered patio. A shaded retreat where you can unwind in the tranquility of your well-landscaped and spacious backyard. Inside, you'll find spacious living areas bathed in natural light, creating an inviting atmosphere. The living room features a fireplace and oversized windows. The kitchen features ample counter space, white cabinets, new hardware, and granite countertops with a gas range. The primary suite is privately tucked away and on the first floor with alarge walk-in closet. The ensuite bath features a spa-like tub and spacious shower. Upstairs there is a gameroom, three spacious bedrooms, and an updated bathroom with double sinks. This prime location offers access to top-rated schools, parks, walking trails, and recreational amenities.
Property Features
Location Information
County
Harris
Geo Market Area
Katy - Southeast
LegalSubdivision
CINCO RANCH MEADOW PLACE
Subdivision
Cinco Ranch Meadow Place Sec 1
MLS Area
36
Directions
Exit I-10 at the Grand Parkway (TX-99). If you're traveling eastbound on I-10, take Exit 743B toward TX-99 South. If you're traveling westbound on I-10, take Exit 743 toward TX-99 South. Merge onto TX-99 South. Take the exit toward Highland Knolls Blvd. Turn left onto Highland Knolls Blvd. Turn left onto South Peek Rd. Turn right onto Colony Green Dr. Turn right onto Lamplight Trail Dr. Your destination, 1417 Lamplight Trail Dr, will be on the left.
Latitude
29.761313
Master Planned Community
Cinco Ranch
Longitude
-95.763883
Interior Features
Primary Bedroom on Main
Yes
Primary Bathroom Description
Half Bath, Primary Bath: Double Sinks, Primary Bath: Jetted Tub, Primary Bath: Separate Shower, Secondary Bath(s): Double Sinks, Secondary Bath(s): Tub/Shower Combo
Total Rooms
9
1/2 Baths
1
Room Descriptions
10x12 Dining Room, 11x11 Bedroom, 12x11 Kitchen, 12x8 Breakfast, 13x10 Bedroom, 13x13 Game Room, 14x13 Bedroom, 15x14 Family, 17x13 Primary Bedroom
Has Fireplace
Yes
Bedroom Description
Primary Bed - 1st Floor, Walk-In Closet
Exterior Features
Style
Traditional
Garage Spaces
2
Stories
2
Has a Pool
No
Is New Construction
No
Acre Range
0 Up To 1/4 Acre
Exterior
Back Yard Fenced, Covered Patio/Deck, Sprinkler System
Lot Description
Patio Lot
Siding
Brick, Cement Board
Lot Size in Acres
0.22
Parking Description
Attached Garage
Lot Size in Sq. Ft.
9,605
Has Garage
Yes
Is One Story
No
School
School District
Katy
Middle School
BECK JUNIOR HIGH SCHOOL
Elementary School
FIELDER ELEMENTARY SCHOOL
High School
CINCO RANCH HIGH SCHOOL
Additional Information
Finance Available
Cash Sale, Conventional, FHA, Seller May Contribute to Buyer's Closing Costs, VA
Year Built
1994
Property Type
SFR
Status
Active
Property SubType
Single-Family
Similar Listings
Mortgage Calculator
$2,143
per month
30 Year Fixed. 3.52% Interest Rate.
Principal + Interest
$1,654
Monthly Tax
$382
Monthly Insurance
$107
yrs
%
$
$
Based on a fully amortized fixed rate loan. Ask your agent for the tax rates in your area. Insurance estimate is based on an average cost, your final premium cost will be determined by the type of coverage you select. This program only provides an estimate.
Schools
Walk Score
Real Estate IDX Powered by iHomefinder