
1417 DOVER LANE, BULVERDE, TX 78163
Homes for sale in Bulverde.
Homes for sale in 78163.
1417 DOVER LANE
Bulverde, TX 78163
List Price$827,900



Listing #1875929
5
Bedrooms
4 full, 1 partial
Bathrooms
4,401
Square Feet
House
Type
About This Property
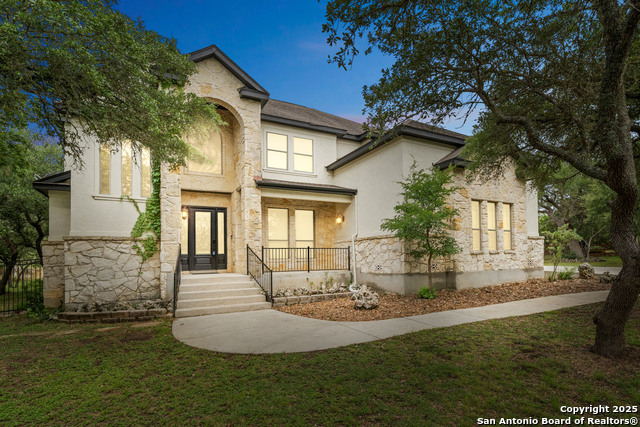
NEW ROOF WITH TRANSFERABLE WARRANTY/SOLAR PANELS ACTIVATED READY FOR NEW OWNERS. LOCATED IN THE HIGHLY DESIRED GATED COMMUNITY OF GLENWOOD, THIS TEXAS HILL COUNTRY HOME IS A MUST SEE. SETTLED NEAR THE END OF THE CUL-DE-SAC ON AN ONE ACRE LOT, THIS PROPERTY INCLUDES SOLAR PANELS, OVER 4,400 SQUARE FEET OF HARDWOOD FLOORS THROUGH-OUT, SOARING LIVING ROOM CEILING, WITH NATURAL LIGHTING AND A STONE FIREPLACE. NEW OWNERS WILL ENJOY FIVE SPACIOUS BEDROOMS/ FOUR 1/2 HALF BATHS, AN OFFICE, AND A GAME ROOM AND/OR MEDIA ROOM. THE DOWNSTAIRS PRIMARY BEDROOM FEATURES BAY WINDOWS, BACKYARD ACCESS AND A HUGE PRIMARY BATH WITH COMPLEMENTARY SEPARATE VANITIES, WALK-IN CLOSET, SHOWER/SEPARATE GARDEN TUB AND A WATER CLOSET. DOWNSTAIRS ALSO BOASTS AN OPEN ISLAND EAT-IN KITCHEN, BREAKFAST BAR AND A BREAKFAST NOOK FOR THOSE BUSY MORNINGS. EVENING SUNSETS HIGHLIGHT THE DINING ROOM'S CLASSIC PANELING/DOUBLE TRAY CEILING. THE UPSTAIRS COMES WITH A JACK AND JILL CONCEPT BATHROOM FOR THE TWO BEDROOMS, A GAMEROOM AND ADDITIONAL WALK-IN ATTIC STORAGE. READY FOR A QUICK MOVE-IN.
Listing Courtesy of Cali Esquivel, Calistro Esquivel, Broker (210) 683-5196
Property Features
Location Information
County
Comal
MLS Area
2601
Neighborhood Amenities
Controlled Access, Pool, Clubhouse, Park/Playground
Subdivision
GLENWOOD
Interior Features
Room Dimensions
Dining: 13x15, Living: 12x19, Kitchen: 19x16, Family: 21x14, MasterBR: 19x15, BR2: 13x14, BR3: 13x16, BR4: 15x12
Has Family Room
Yes
Interior
Two Living Area, Separate Dining Room, Eat-In Kitchen, Two Eating Areas, Island Kitchen, Breakfast Bar, Walk-In Pantry, Utility Room Inside, High Ceilings, Open Floor Plan, Laundry Main Level, Walk in Closets, Attic - Partially Finished, Attic - Partially Floored, Attic
Fireplace Description
Living Room
Master Bedroom Description
DownStairs
Heating
Central
Master Bathroom Description
Tub/Shower Separate, Separate Vanity, Garden Tub
Heating Fuel
Electric
1/2 Baths
1
Cooling
Two Central
Has Dining Room
Yes
Floors
Carpeting, Wood
Exterior Features
Style
Two Story
Parking Description
Three Car Garage
Construction
Pre-Owned
Has Garage
Yes
Exterior
Patio Slab, Covered Patio, Has Gutters, Mature Trees
Garage Spaces
3
Manufacturer
MCNAIR
Pool/Spa Description
None
Foundation
Slab
Lot Size
1.01
Roof
Composition
Lot Description
Cul-de-Sac/Dead End, 1 - 2 Acres
Water / Sewer
Sewer System, Septic
School
School District
Comal
Jr. High School
Spring Branch
Elementary School
Rahe Bulverde Elementary
High School
Smithson Valley
Additional Information
Proposed Terms
Conventional, FHA, VA, TX Vet, Cash, Investors OK
Status
Active
Property Type
SFR
Is Short Sale
No
Property SubType
Single Family Detached
HOA Fee
$962.5
Year Built
2005
HOA Frequency
Annually
Similar Listings



Mortgage Calculator
$3,865
per month
30 Year Fixed. 3.52% Interest Rate.
Principal + Interest
$2,983
Monthly Tax
$689
Monthly Insurance
$193
yrs
%
$
$
Based on a fully amortized fixed rate loan. Ask your agent for the tax rates in your area. Insurance estimate is based on an average cost, your final premium cost will be determined by the type of coverage you select. This program only provides an estimate.
Schools
Walk Score
Real Estate IDX Powered by iHomefinder