
14159 LAKEPOINT DRIVE, WILLIS, TX 77318
Homes for sale in Willis.
Homes for sale in 77318.
14159 Lakepoint Drive
Willis, TX 77318
List Price$465,000


Listing #24003032
4
Bedrooms
3 full, 1 partial
Bathrooms
2,402
Square Feet
House
Type
About This Property
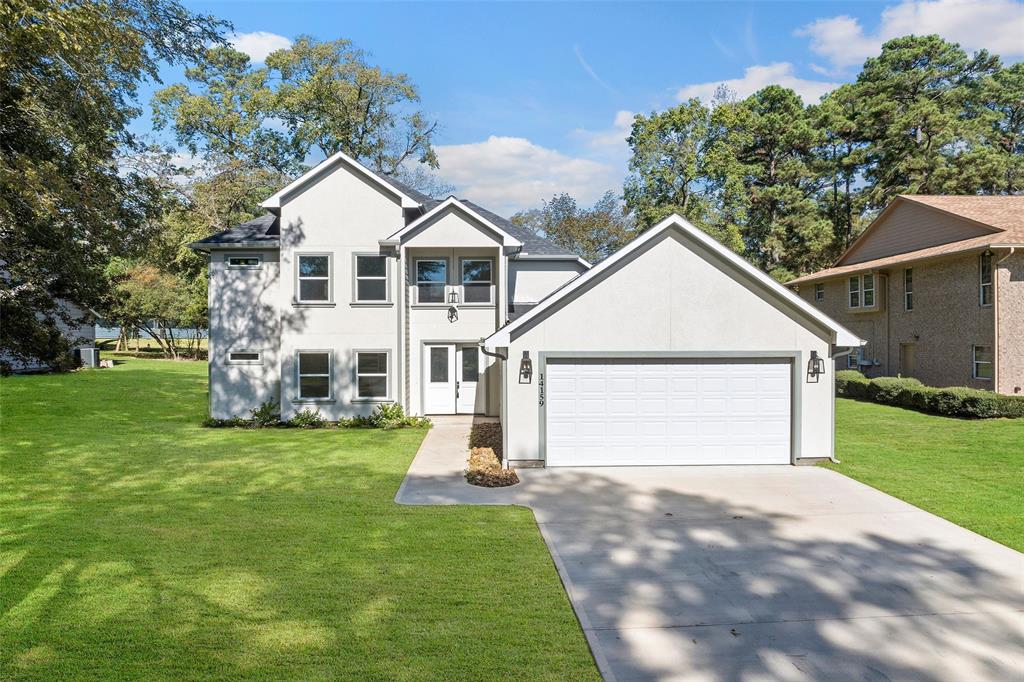
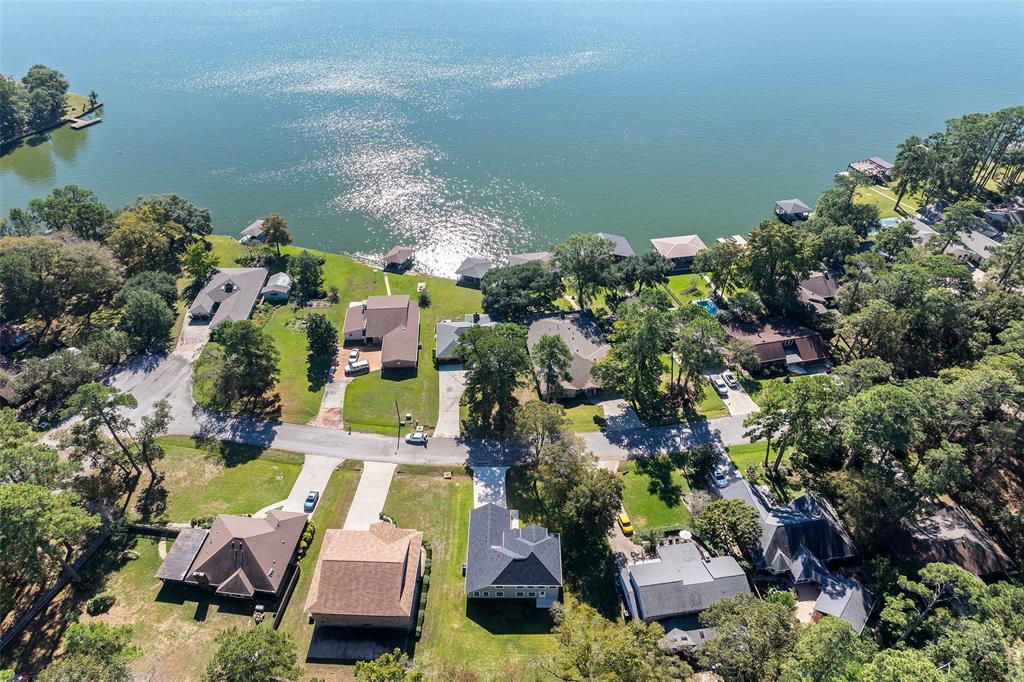
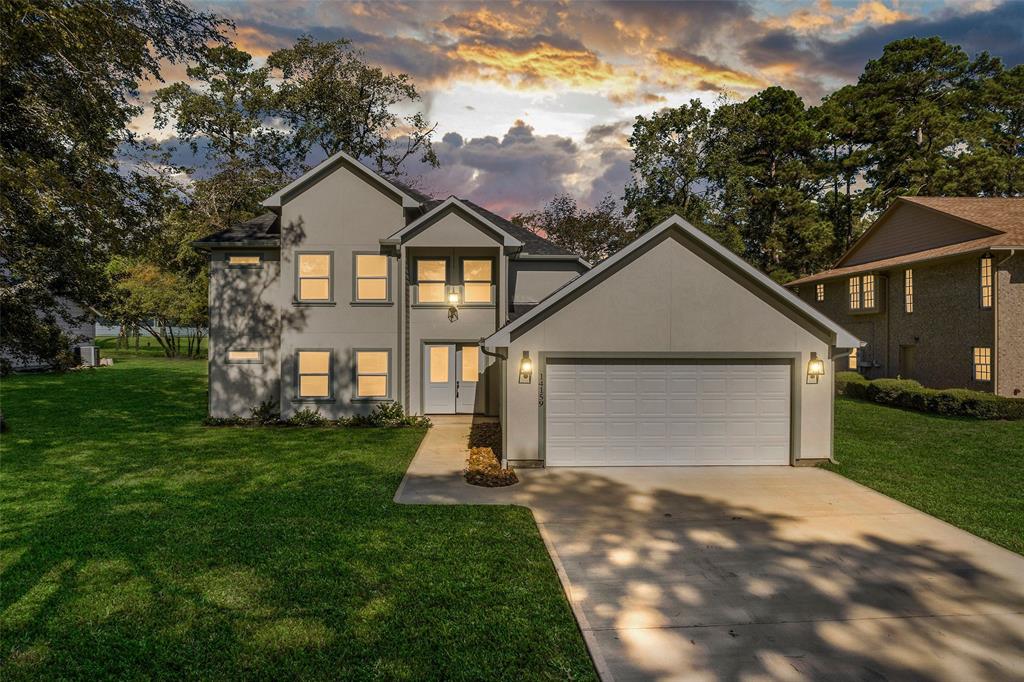

Stunning Lake Conroe 2-story custom home has been highly upgraded throughout! This modern and open concept make it ideal for entertaining! Gorgeous kitchen, dining and family rooms are seamlessly connected. Beautiful wood-look luxury vinyl floors not only look fantastic, they are also perfect for pets and kids. This spacious kitchen is loaded with upgrades including beautiful white quartz countertops, white farm house sink, large quartz breakfast bar, custom cabinets and top of the line energy-efficient appliances, including refrigerator. All ensuites have this same beautiful quartz and gorgeous tile floors that complement the countertops. Plan a day on the water in this lake community as you're just minutes to the community boat launch, marina, pool, clubhouse or tennis courts. Give us a call today to discover this gorgeous new home!
Property Features
Location Information
County
Montgomery
Geo Market Area
Lake Conroe Area
MLS Area
39
Subdivision
Corinthian Point
Latitude
30.463579
Directions
Go North on I-45 N toward Dallas, Take exit 97 toward Calvary Rd, Turn left onto Calvary Rd, Turn left onto Corinthian Way, and Turn right onto Lakepoint Dr, the destination will be on the left
Longitude
-95.570376
Interior Features
Primary Bedroom on Main
Yes
Primary Bathroom Description
Half Bath, Primary Bath: Double Sinks, Primary Bath: Separate Shower, Primary Bath: Soaking Tub, Secondary Bath(s): Double Sinks, Secondary Bath(s): Shower Only
Total Rooms
9
1/2 Baths
1
Room Descriptions
1 Living Area, Gameroom Up, Home Office/Study, Living/Dining Combo, Utility Room in House
Kitchen Description
Breakfast Bar, Island w/o Cooktop, Kitchen open to Family Room, Pantry, Soft Closing Cabinets, Soft Closing Drawers, Under Cabinet Lighting, Walk-in Pantry
Bedroom Description
Primary Bed - 1st Floor
Has Fireplace
No
Exterior Features
Style
Traditional
Has a Pool
No
Stories
2
Acre Range
1/4 Up to 1/2 Acre
Is New Construction
Yes
Lot Description
Subdivision Lot
Exterior
Back Yard, Not Fenced, Sprinkler System, Subdivision Tennis Court
Lot Size in Acres
0.328
Siding
Cement Board, Stucco
Lot Size in Sq. Ft.
14,275
Parking Description
Attached Garage
Lot Dimensions
75x173
Has Garage
Yes
Is One Story
No
Garage Spaces
2
School
School District
Willis
Middle School
LYNN LUCAS MIDDLE SCHOOL
Elementary School
PARMLEY ELEMENTARY SCHOOL
High School
WILLIS HIGH SCHOOL
Additional Information
Finance Available
Cash Sale, Conventional, FHA, VA
Year Built
2023
Property Type
SFR
Status
Active
Property SubType
Single-Family
Similar Listings
Mortgage Calculator
$2,170
per month
30 Year Fixed. 3.52% Interest Rate.
Principal + Interest
$1,675
Monthly Tax
$387
Monthly Insurance
$108
yrs
%
$
$
Based on a fully amortized fixed rate loan. Ask your agent for the tax rates in your area. Insurance estimate is based on an average cost, your final premium cost will be determined by the type of coverage you select. This program only provides an estimate.
Schools
Walk Score
Real Estate IDX Powered by iHomefinder