
14122 SAM HOUSTON, SAN ANTONIO, TX 78253
Homes for sale in San Antonio.
Homes for sale in 78253.
14122 Sam Houston
San Antonio, TX 78253
List Price$620,000


Listing #1878888
5
Bedrooms
3 full, 1 partial
Bathrooms
3,895
Square Feet
House
Type
About This Property
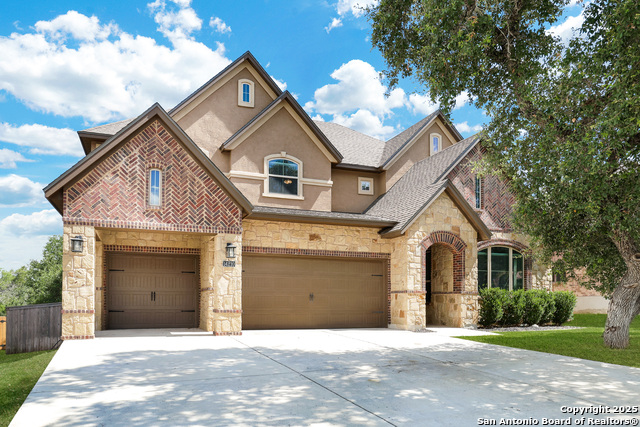
Welcome to this beautifully designed 5-bedroom, 3.5-bathroom home located in the highly sought-after Stevens Ranch neighborhood! This spacious two-story residence features a 3-car garage and excellent curb appeal. Inside, you'll find laminate flooring throughout the main living areas and a dedicated office at the front of the home-perfect for working remotely or creating a private study space. The heart of the home is the gourmet kitchen, complete with a rounded island that seats five comfortably, ample cabinetry and storage, a butler's pantry, and easy flow into the dining area-ideal for entertaining and everyday living. Upstairs, you'll find carpeted bedrooms and a bright, open loft featuring tray ceilings and a wall of windows that flood the space with natural light. The primary suite offers tray ceilings, abundant lighting, and a luxurious en suite bath with a double vanity, soaking tub, a glass walk-in shower beautifully finished with marble wall tile and sleek black hexagon floor tile, plus a private water closet with a window. The secondary bedrooms are generously sized with plenty of natural light. Two of the bedrooms share a convenient Jack and Jill bathroom for added functionality. Enjoy the outdoors on the covered back patio/deck, overlooking a manageable yard-ideal for those seeking a balance between outdoor space and low-maintenance living. Don't miss the opportunity to make this stunning home in Stevens Ranch yours-schedule a showing today!
Listing Courtesy of Sumpter Burgess, JPAR New Braunfels (800) 683-5651
Property Features
Location Information
County
Bexar
MLS Area
0104
Neighborhood Amenities
Pool, Jogging Trails
Subdivision
STEVENS RANCH
Interior Features
Room Dimensions
Dining: 13x11, Living: 18x18, Kitchen: 13x14, MasterBR: 17x16, BR2: 13x13, BR3: 13x12, BR4: 13x12
Has Family Room
Yes
Interior
Two Living Area, Separate Dining Room, Eat-In Kitchen, Two Eating Areas, Island Kitchen, Breakfast Bar, Walk-In Pantry, Study/Library, Game Room, Media Room, Secondary Bedroom Down, High Ceilings, Open Floor Plan, Cable TV Available, High Speed Internet, Laundry Main Lev
Fireplace Description
Not Applicable
Master Bedroom Description
DownStairs, Walk-In Closet, Ceiling Fan, Full Bath
Heating
Central
Master Bathroom Description
Tub/Shower Separate, Double Vanity, Garden Tub
Heating Fuel
Electric
1/2 Baths
1
Cooling
Two Central
Has Dining Room
Yes
Floors
Carpeting
Exterior Features
Style
Two Story, Mediterranean
Parking Description
Three Car Garage, Attached
Construction
Pre-Owned
Has Garage
Yes
Manufacturer
MCMILLIN TEXAS HOMES LLC
Garage Spaces
3
Foundation
Slab
Pool/Spa Description
None
Roof
Composition, Heavy Composition
Lot Size
0.165
Water / Sewer
City
School
School District
Northside
Jr. High School
Bernal
Elementary School
Ralph Langley
High School
Harlan HS
Additional Information
Proposed Terms
Conventional, FHA, VA, Cash, Assumption w/Qualifying, USDA
Is Short Sale
No
Property Type
SFR
HOA Fee
$540
Property SubType
Single Family Detached
HOA Frequency
Annually
Year Built
2021
Has a Game Room
Yes
Status
New
Similar Listings

Mortgage Calculator
$2,894
per month
30 Year Fixed. 3.52% Interest Rate.
Principal + Interest
$2,234
Monthly Tax
$516
Monthly Insurance
$144
yrs
%
$
$
Based on a fully amortized fixed rate loan. Ask your agent for the tax rates in your area. Insurance estimate is based on an average cost, your final premium cost will be determined by the type of coverage you select. This program only provides an estimate.
Schools
Walk Score
Real Estate IDX Powered by iHomefinder