
14122 SANTA ANNA WAY, SAN ANTONIO, TX 78253
Homes for sale in San Antonio.
Homes for sale in 78253.
14122 Santa Anna Way
San Antonio, TX 78253
List Price$540,000


Listing #1878185
4
Bedrooms
3 full
Bathrooms
3,204
Square Feet
House
Type
About This Property
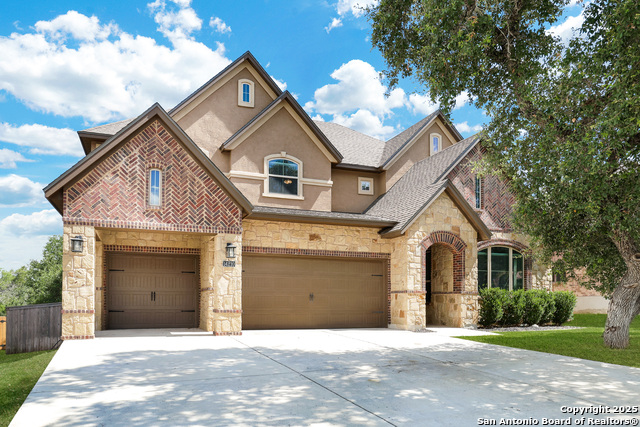
HUGE PRICE DROP! PRICED TO SELL - DON'T MISS OUT! Step into this spacious and beautifully maintained 4-bedroom, 3.5-bath home located in the highly sought-after Stevens Ranch community. Now offered at a significantly reduced price, this home is truly priced to sell-schedule your showing before it's gone! This two-story home features a downstairs primary suite, soaring ceilings, and an open-concept layout ideal for both daily living and entertaining. Enjoy durable tile and vinyl plank flooring throughout, and a stunning kitchen complete with sleek stainless steel Whirlpool appliances. Upstairs, you'll find a large game room overlooking the living area, along with spacious secondary bedrooms-each with generous walk-in closets. Take in peaceful greenbelt views from the covered front and back patios, surrounded by mature trees and supported by a full sprinkler system. Additional highlights include: Dedicated home office Smart home automation system Pre-plumbed for water softener Access to community amenities including a refreshing pool - just in time for summer! Don't wait - homes in Stevens Ranch don't stay on the market long, especially at this price. Act now and make this incredible home yours!
Listing Courtesy of Rita Vera, Central Metro Realty (210) 762-9977
Property Features
Location Information
County
Bexar
MLS Area
0104
Neighborhood Amenities
Pool, Jogging Trails
Subdivision
Stevens Ranch
Interior Features
Room Dimensions
Dining: 13x10, Kitchen: 15x11, Family: 16x14, MasterBR: 19x16, BR2: 14x11, BR3: 14x13, BR4: 14x12
Fireplace Description
Not Applicable
Interior
One Living Area
Heating
Central
Master Bedroom Description
DownStairs
Heating Fuel
Electric
Master Bathroom Description
Tub/Shower Separate
Cooling
One Central
Has Dining Room
Yes
Floors
Carpeting, Ceramic Tile
Has Family Room
Yes
Exterior Features
Style
Two Story
Electric Supplier
CPS
Construction
Pre-Owned
Parking Description
Two Car Garage
Exterior
Covered Patio, Privacy Fence
Has Garage
Yes
Manufacturer
Texas Homes
Garage Spaces
2
Foundation
Slab
Pool/Spa Description
None
Roof
Composition
Lot Size
0.1619
Water / Sewer
Sewer System
Lot Description
On Greenbelt
Water Supplier
SAWS
School
School District
Northside
Jr. High School
Bernal
Elementary School
Ralph Langley
High School
Harlan HS
Additional Information
Proposed Terms
Conventional, FHA, VA, TX Vet, Cash, USDA
Is Short Sale
No
Property Type
SFR
HOA Fee
$540
Property SubType
Single Family Detached
HOA Frequency
Annually
Year Built
2019
Miscellaneous
As-Is
Status
Active
Similar Listings


Mortgage Calculator
$2,521
per month
30 Year Fixed. 3.52% Interest Rate.
Principal + Interest
$1,945
Monthly Tax
$450
Monthly Insurance
$126
yrs
%
$
$
Based on a fully amortized fixed rate loan. Ask your agent for the tax rates in your area. Insurance estimate is based on an average cost, your final premium cost will be determined by the type of coverage you select. This program only provides an estimate.
Schools
Walk Score
Real Estate IDX Powered by iHomefinder