
14121 N LAKE BRANCH LANE, HOUSTON, TX 77044
Homes for sale in Houston.
Homes for sale in 77044.
14121 N Lake Branch Lane
Houston, TX 77044
List Price$550,000
Listing #89833564
4
Bedrooms
3 full, 1 partial
Bathrooms
3,209
Square Feet
House
Type
About This Property
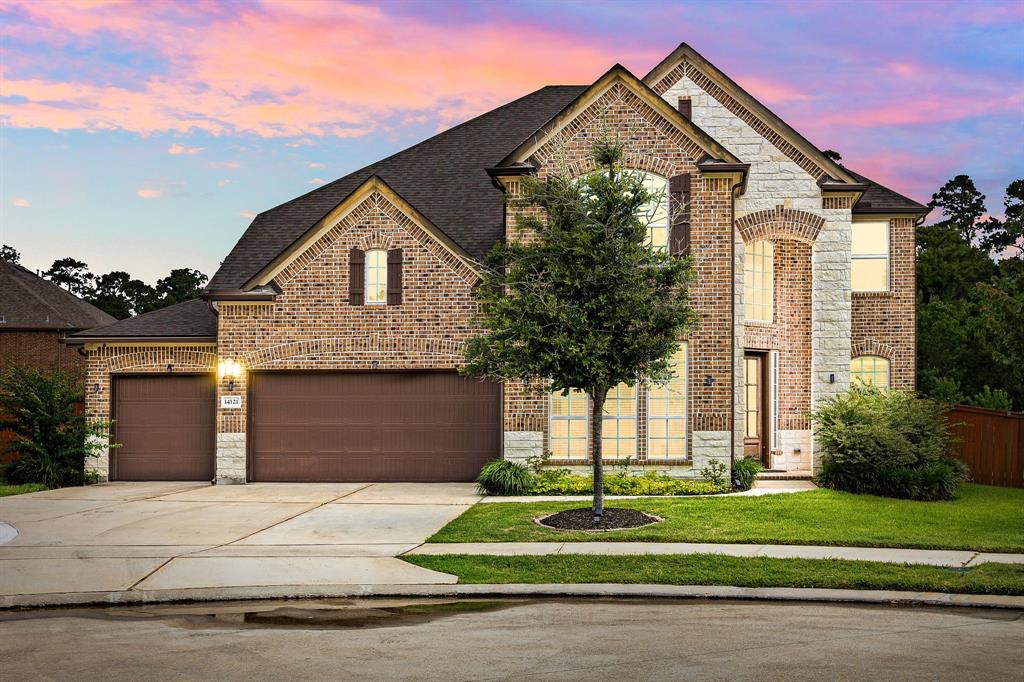
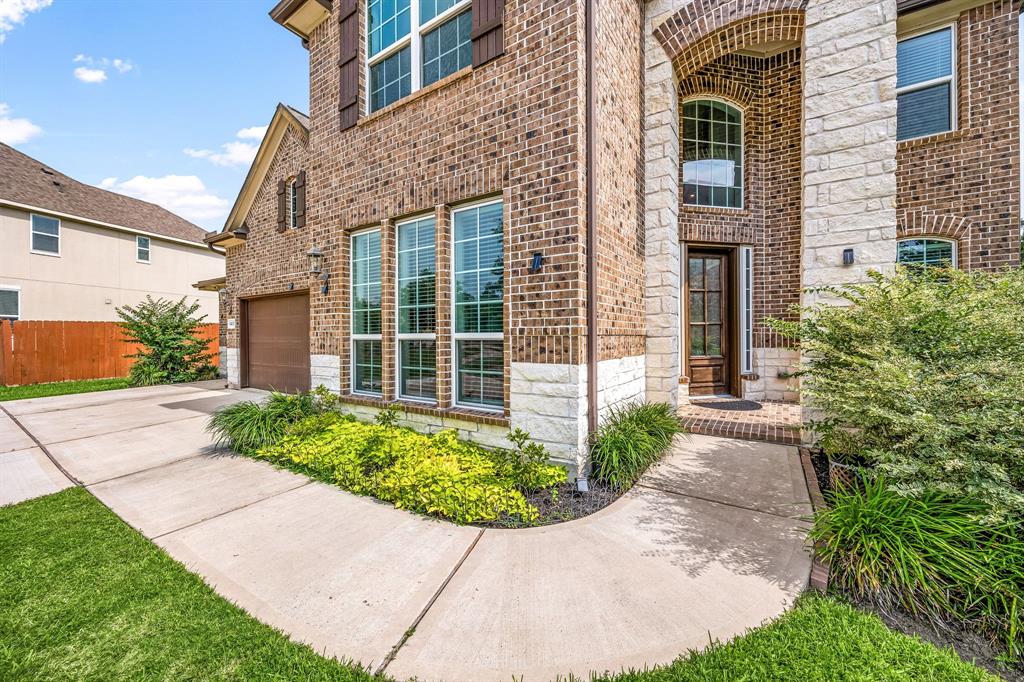
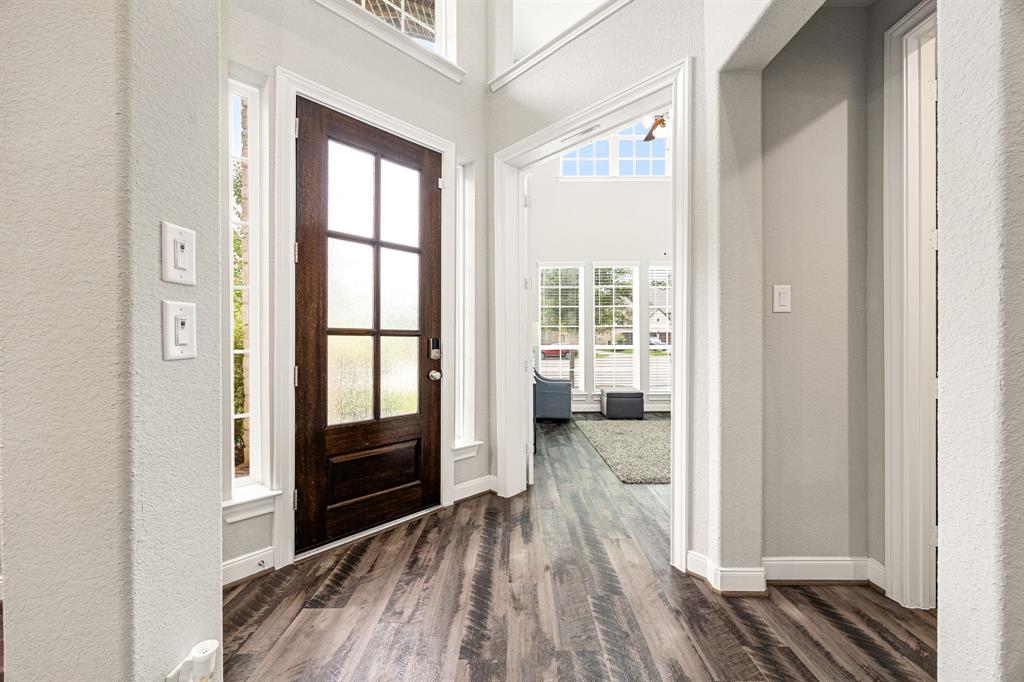
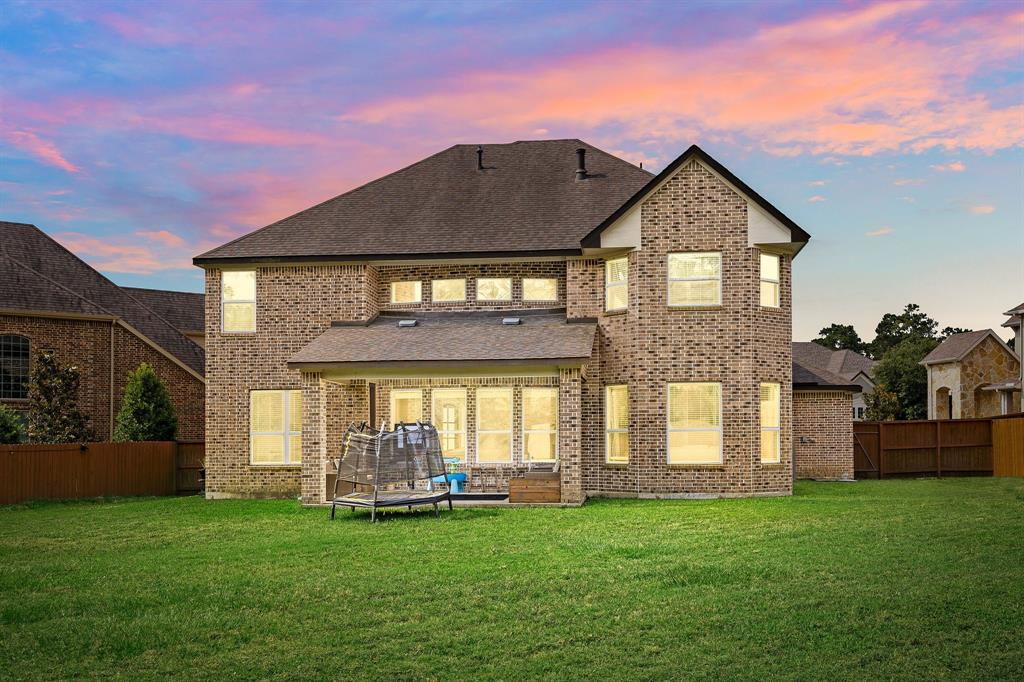
Motivated Seller! Lock in a rare assumable 3.49% interest rate for VA-certified eligible buyers--an incredible opportunity in today's market. Welcome to your dream home: a luxurious retreat set on a sprawling half-acre lot, tucked away in a quiet cul-de-sac in West Lake Houston's most sought-after community. This custom-designed home blends timeless elegance with high-end efficiency. Soaring vaulted ceilings and abundant natural light enhance the expansive living area. The gourmet kitchen features sleek cabinetry, granite countertops, and premium appliances-refrigerator conveys! Media room TV also included! Enjoy year-round energy savings with spray foam insulation and an AC-vented attic. A cutting-edge HVAC system with dehumidifier, air purification, and humidity control ensures optimal comfort and air quality. The oversized 3-car garage offers ample space for vehicles, storage, or workshop. The beautifully landscaped backyard is your private oasis--perfect for relaxing & entertaining.
Virtual Tour
Property Features
Location Information
County
Harris
Longitude
-95.155164
MLS Area
Summerwood/Lakeshore
Subdivision
Waters Edge Sec 17
Latitude
29.971
Directions
From Beltway 8, exit W Lake Houston Pkwy. Continue north on W Lake Houston Pkwy to Edge Lake Blvd. Turn right on Edge Lake Blvd then left on Lake Superior Lane. Lake Superior Lane will turn into N Lake Branch Lane. Home will be on left side of cul-de-sac.
Interior Features
Total Rooms
11
1/2 Baths
1
Room Descriptions
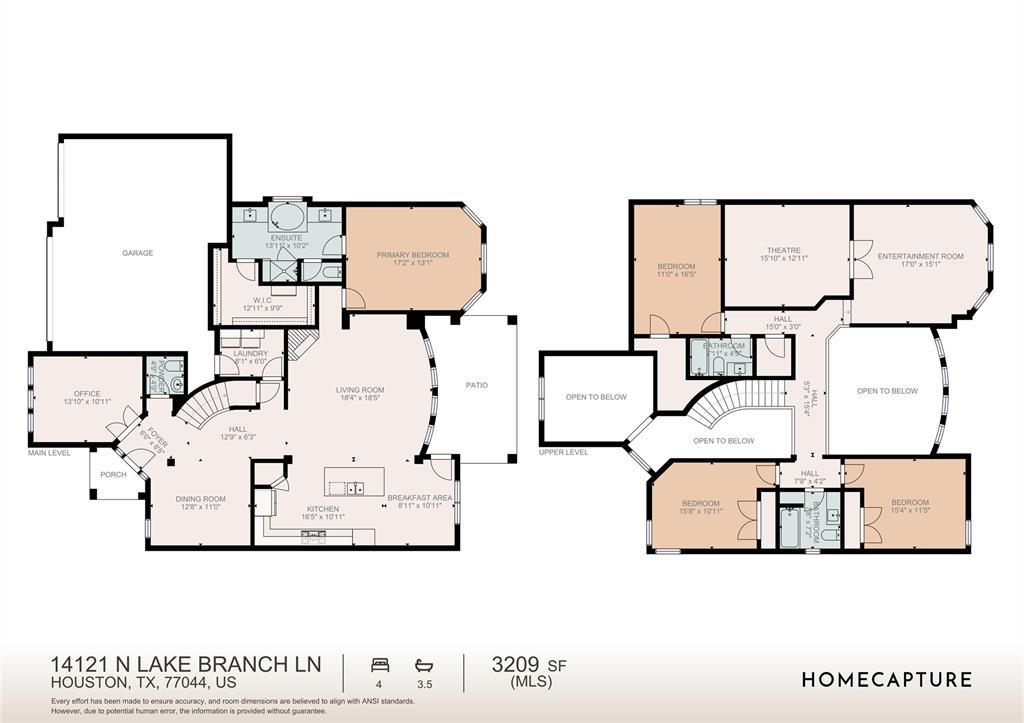
10x8 Breakfast, 12x11 Dining Room, 13x10 Home Office/Study, 15x10 Bedroom, 15x11 Bedroom, 15x12 Media Room, 16x10 Kitchen, 16x11 Bedroom, 17x13 Primary Bedroom, 17x15 Game Room, 18x18 Living Room
Has Fireplace
Yes
Interior
Double Vanity, Granite Counters, High Ceilings, Jetted Tub, Kitchen Island, Bath in Primary Bedroom, Pantry, Separate Shower, Tub Shower, Ceiling Fan(s), Programmable Thermostat
Fireplace Description
Covered Patio, Fence, Sprinkler/Irrigation, Patio
Exterior Features
Style
Contemporary/Modern
Garage Spaces
3
Stories
2
Has a Pool
No
Is New Construction
No
Acre Range
1/2 Up to 1 Acre
Construction
Brick, Stone
Lot Description
Cul-De-Sac, Subdivision, Backs to Greenbelt/Park
Exterior
Covered Patio, Fence, Sprinkler/Irrigation, Patio
Lot Size in Acres
0.318
Parking Description
Attached, Garage
Lot Size in Sq. Ft.
13,873
Has Garage
Yes
Is One Story
No
School
School District
Humble
Middle School
WEST LAKE MIDDLE SCHOOL
Elementary School
LAKESHORE ELEMENTARY SCHOOL
High School
SUMMER CREEK HIGH SCHOOL
Additional Information
Finance Available
Assumable, Cash, Conventional, FHA, VA Loan
Year Built
2019
Property Type
SFR
Status
Active
Property SubType
Detached
Similar Listings

Mortgage Calculator
$2,567
per month
30 Year Fixed. 3.52% Interest Rate.
Principal + Interest
$1,981
Monthly Tax
$458
Monthly Insurance
$128
yrs
%
$
$
Based on a fully amortized fixed rate loan. Ask your agent for the tax rates in your area. Insurance estimate is based on an average cost, your final premium cost will be determined by the type of coverage you select. This program only provides an estimate.
Schools
Walk Score
Real Estate IDX Powered by iHomefinder