
14105 N LAKE BRANCH LANE LANE, HOUSTON, TX 77044
Homes for sale in Houston.
Homes for sale in 77044.
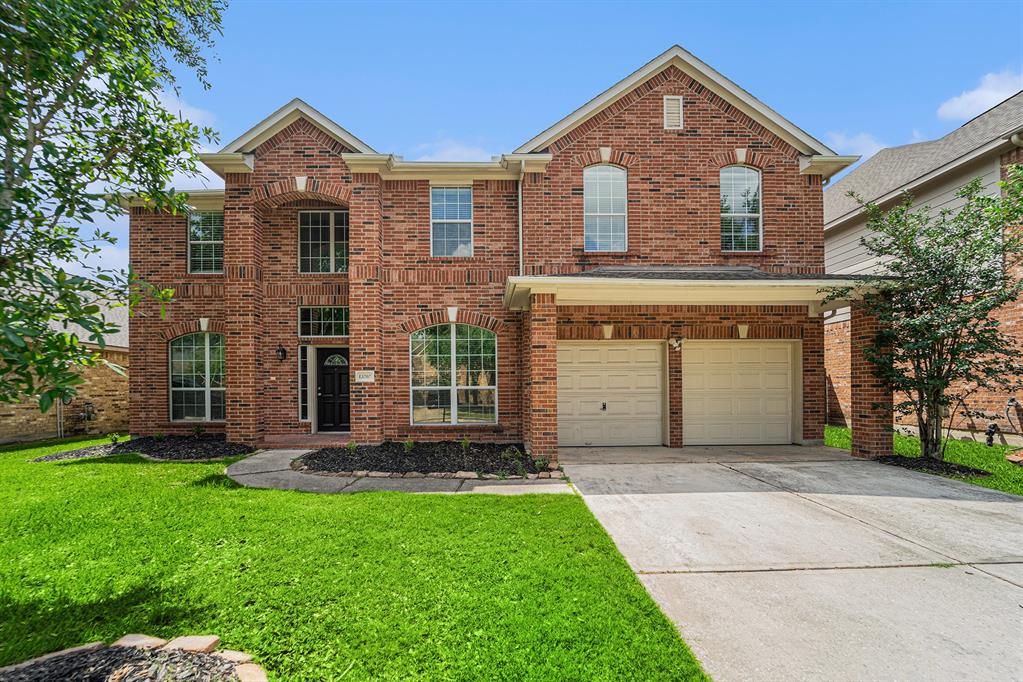
14105 N Lake Branch Lane Lane
Houston, TX 77044
List Price$579,999
Listing #73777165
5
Bedrooms
4 full, 1 partial
Bathrooms
4,566
Square Feet
House
Type
About This Property





Welcome to a Beautiful corner property with close proximity to Lake Houston -- Just minutes from Beltway 8 & US-59! 5 bedrooms, 4-1/2-bath home features an open floor plan with a huge family room, fireplace, and a vast granite island kitchen with breakfast bar, butler pantry, and wet bar. The stunning white 42-inch cabinets have under-cabinet lighting. STUDY, GAMEROOM, and MEDIA with SPACIOUS front porch and patio! LUXURIOUS master retreat with sitting area, dual vanities, separate tub + shower & his and hers walk in closet. The backyard has a covered patio, stone/brick elevation, and a sprinkler system. This energy-efficient home features Moen water-efficient plumbing fixtures, Du Pure Water filtration, and double-pane low-energy windows. The home has never flooded Perfect plan for those who love entertaining! This home is lakeside living at its finest, combining luxury, convivence, and comfort - don't miss the chance to make this your home.
Open House
Saturday, Jul 5
11:00 AM - 1:00 PM
Sunday, Jul 6
2:00 PM - 4:00 PM
Property Features
Location Information
County
Harris
Subdivision
Waters Edge Sec 17
MLS Area
Summerwood/Lakeshore
Directions
From Beltway 8 East, turn left West Lake Houston Parkway, travel 5 miles, and then take a right on Eagle Lake Blvd in Water Edge Subdivision. First stop sign, take a left on Superior Lake and continue until it turns into N Lake Branch Lane and home is located on left corner lot.
Latitude
29.970758
Master Planned Community
WATERS EDGE
Longitude
-95.156058
Interior Features
Total Rooms
9
1/2 Baths
1
Room Descriptions
Den, Game Room, Home Office/Study, Media Room, 14x11 Bedroom, 15x13 Bedroom, 15x13 Bedroom, 15x13 Bedroom, 18x16 Primary Bedroom
Has Fireplace
Yes
Interior
Atrium, Wet Bar, Breakfast Bar, Balcony, Crown Molding, Dry Bar, Double Vanity, Entrance Foyer, French Door(s)/Atrium Door(s), High Ceilings, Kitchen Island, Kitchen/Family Room Combo, Bath in Primary Bedroom, Multiple Staircases, Pots & Pan Drawers, Pantry, Self-closing
Fireplace Description
Covered Patio, Fully Fenced, Fence, Sprinkler/Irrigation, Patio, Private Yard
Exterior Features
Style
Traditional
Garage Spaces
3
Stories
2
Has a Pool
No
Is New Construction
No
Acre Range
0 Up To 1/4 Acre
Construction
Brick
Lot Description
Corner Lot, Subdivision, Pond on Lot, Side Yard
Exterior
Covered Patio, Fully Fenced, Fence, Sprinkler/Irrigation, Patio, Private Yard
Lot Size in Acres
0.216
Parking Description
Attached, Garage
Lot Size in Sq. Ft.
9,409
Has Garage
Yes
Is One Story
No
School
School District
Humble
Middle School
WEST LAKE MIDDLE SCHOOL
Elementary School
LAKESHORE ELEMENTARY SCHOOL
High School
SUMMER CREEK HIGH SCHOOL
Additional Information
Finance Available
Cash, Conventional, FHA, VA Loan
Year Built
2015
Property Type
SFR
Status
Active
Property SubType
Detached
Similar Listings
Mortgage Calculator
$2,708
per month
30 Year Fixed. 3.52% Interest Rate.
Principal + Interest
$2,090
Monthly Tax
$483
Monthly Insurance
$135
yrs
%
$
$
Based on a fully amortized fixed rate loan. Ask your agent for the tax rates in your area. Insurance estimate is based on an average cost, your final premium cost will be determined by the type of coverage you select. This program only provides an estimate.
Schools
Walk Score
Real Estate IDX Powered by iHomefinder