
1412 CLEBURNE STREET, HOUSTON, TX 77004
Homes for sale in Houston.
Homes for sale in 77004.
1412 Cleburne Street
Houston, TX 77004
List Price$3,300Rental
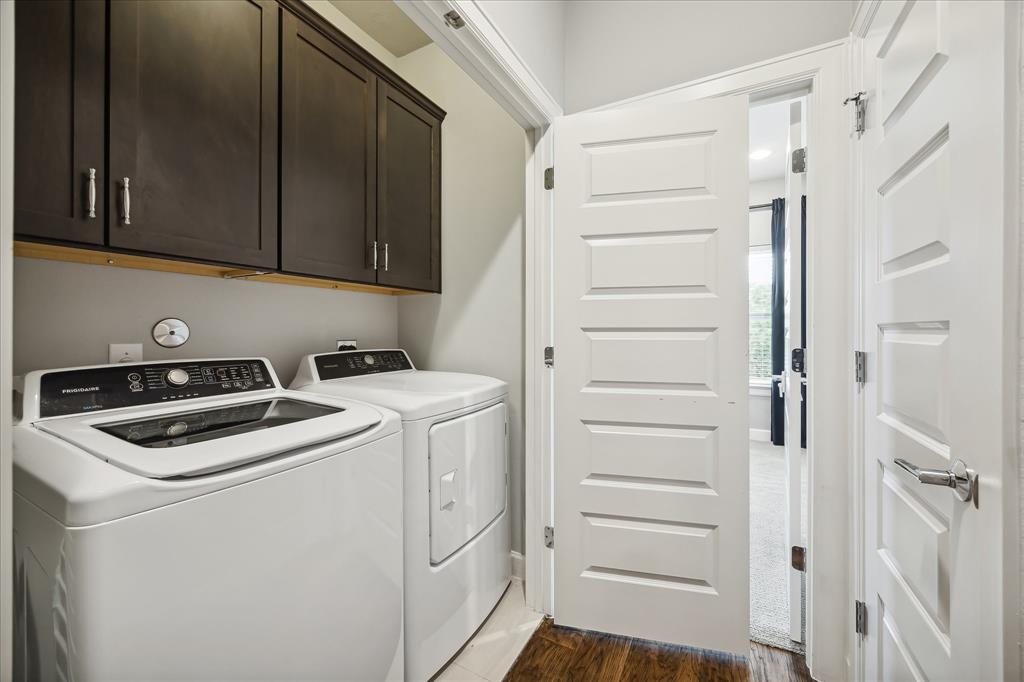
Listing #45731764
3
Bedrooms
3 full, 1 partial
Bathrooms
2,174
Square Feet
Rental
Type
About This Property
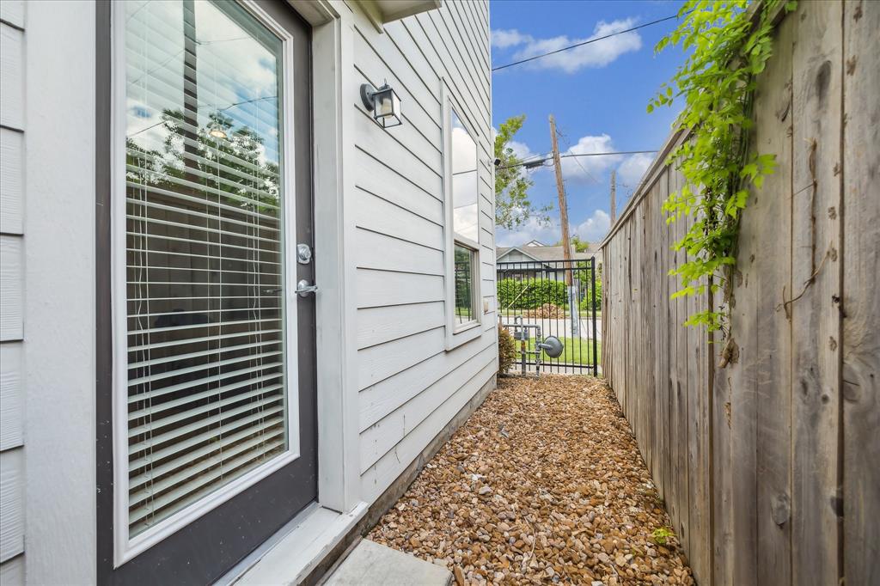
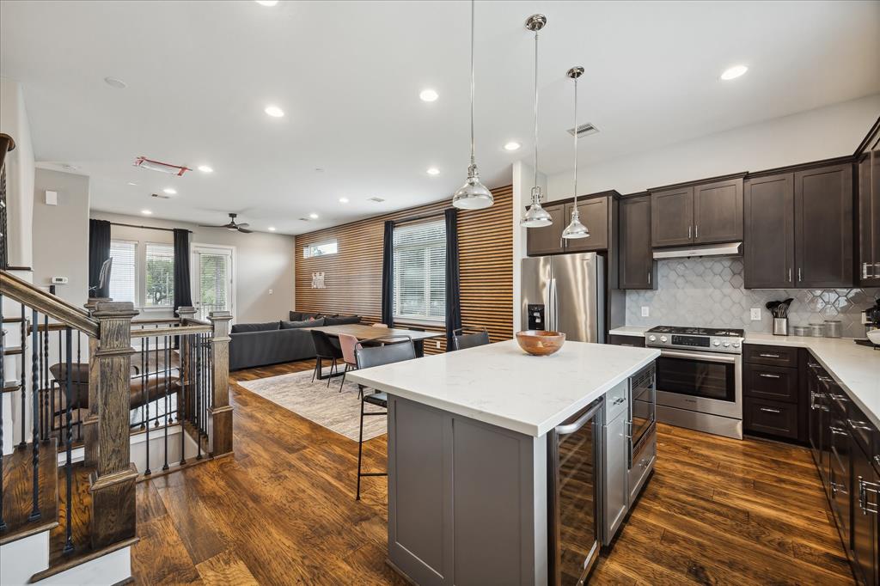
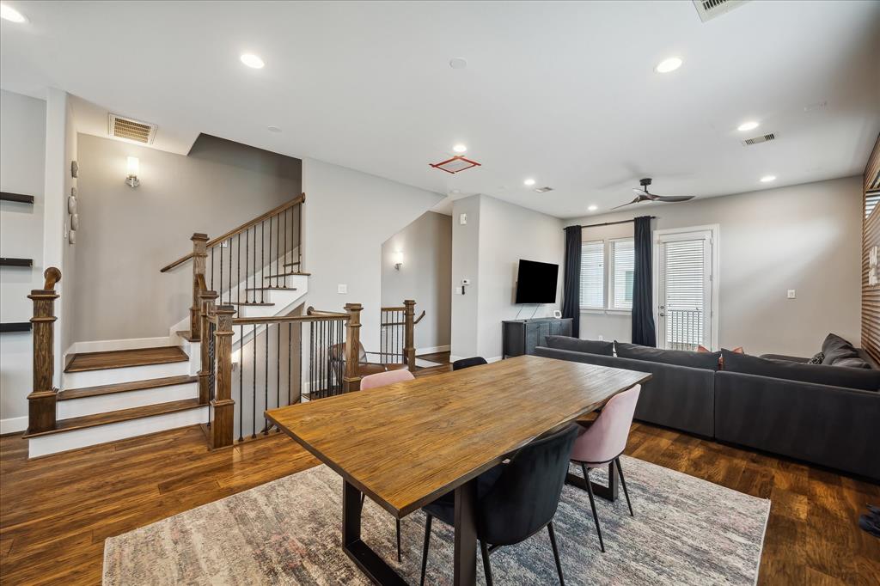
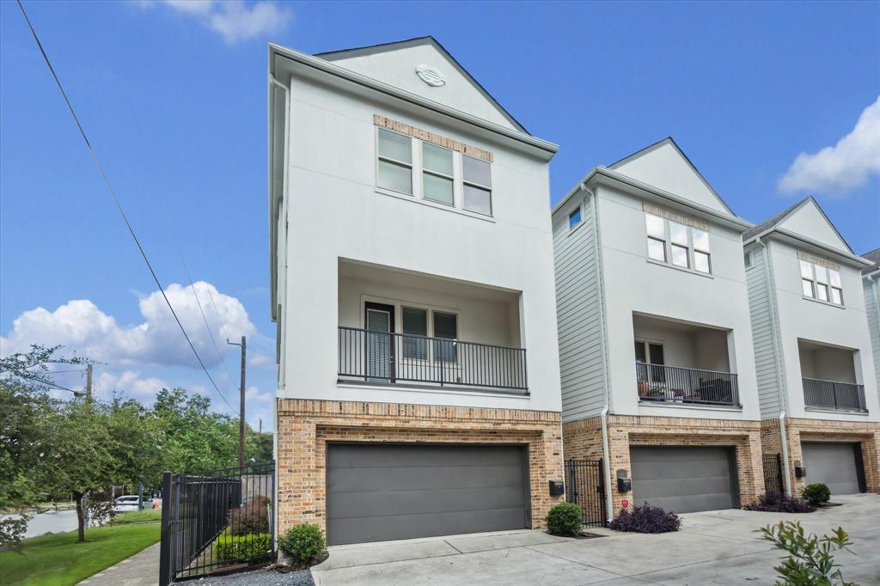
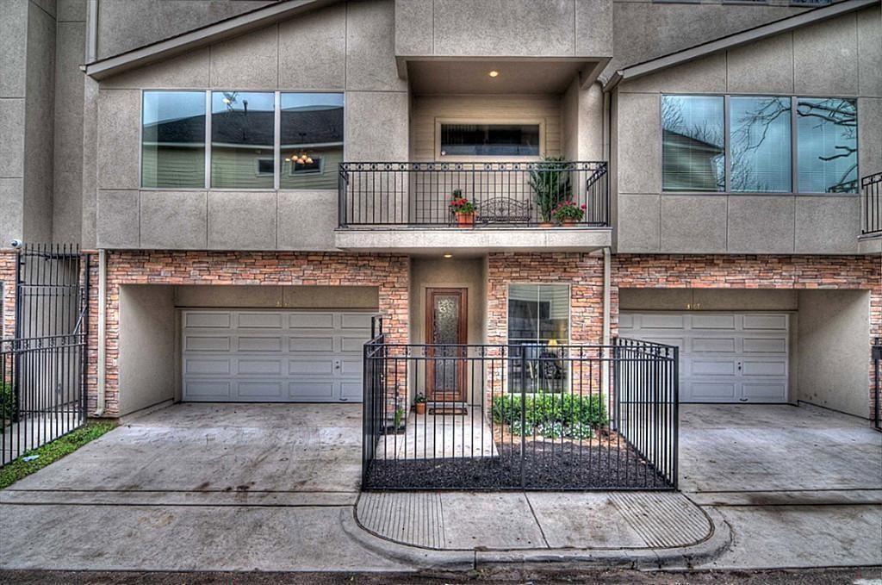
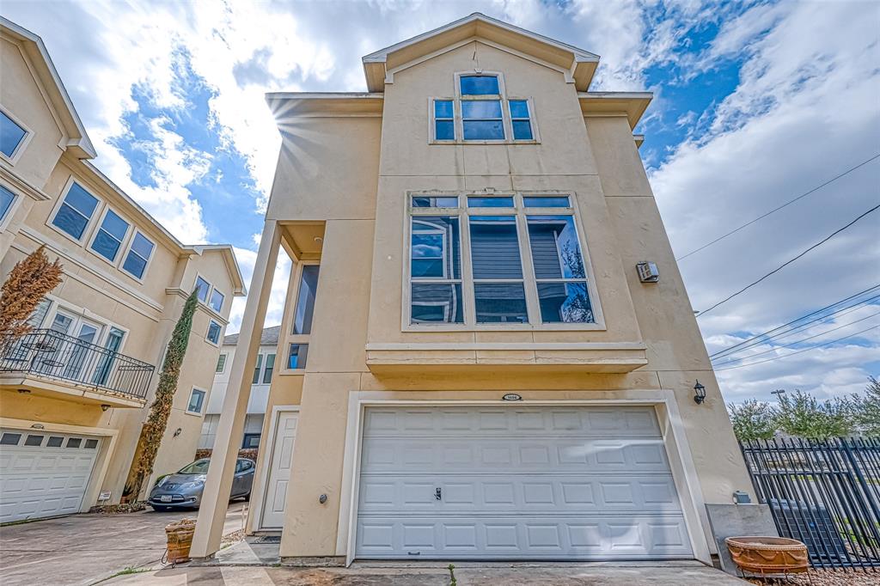
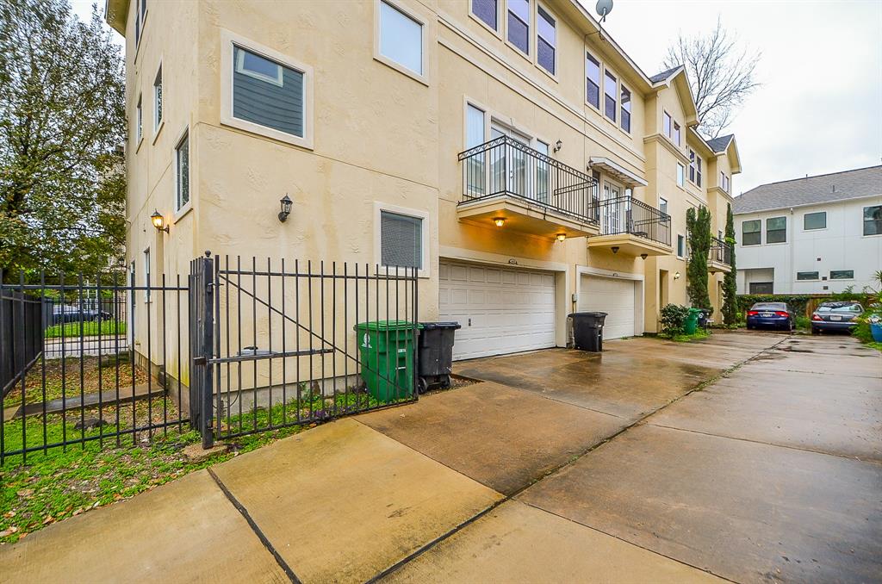
Introducing an impressive rental opportunity in a prime corner property home, situated within a secure gated community just moments away from the Texas Medical Center, downtown, and the Ion District. Experience the best of urban living in Midtown Houston, where modern contemporary style meets comfort and convenience. The exterior boasts curb appeal with a functional, fenced-in front yard for added privacy. Step inside to an open floor plan with high ceilings, meticulously crafted to provide a seamless blend of luxury and practicality. The home features three generously sized bedrooms, each with its own luxurious en-suite bathroom, offering the perfect retreat for tenants seeking a modern lifestyle. Enjoy the security and ideal location of this community, with easy access to the Texas Medical Center, downtown shopping, and entertainment. Contact us today to schedule a private tour! Airbnb allowed
Property Features
Location Information
County
Harris
Geo Market Area
Midtown - Houston
MLS Area
16
Subdivision
Cleburne Street Lndg
Latitude
29.733610
Directions
Starting from Downtown, head northwest on Capitol St towards Crawford Street for 0.4 miles. Then, make a left onto Fannin Street and continue for 1.9 miles. Finally, turn left onto Cleburne Street, Property will be on the right.
Longitude
-95.377790
Interior Features
Total Rooms
7
Primary Bathroom Description
Full Secondary Bathroom Down, Half Bath, Primary Bath: Double Sinks, Primary Bath: Jetted Tub, Primary Bath: Separate Shower, Secondary Bath(s): Tub/Shower Combo
Room Descriptions
12x10 Bedroom, 12x12 Bedroom, 16x12 Dining Room, 16x15 Living Room, 20x13 Primary Bedroom, 20x5 Exterior Porch/Balcony, 6x3 Utility
1/2 Baths
1
Bedroom Description
1 Bedroom Down - Not Primary BR, En-Suite Bath, Primary Bed - 3rd Floor, Walk-In Closet
Has Fireplace
No
Exterior Features
Style
Contemporary/Modern
Has a Pool
No
Stories
3
Acre Range
0 Up To 1/4 Acre
Is New Construction
No
Lot Description
Corner, Subdivision Lot
Exterior
Balcony, Balcony/Terrace, Controlled Subdivision Access, Trash Pick Up
Lot Size in Acres
0.038
Parking Description
Attached Garage
Lot Size in Sq. Ft.
1,638
Has Garage
Yes
Is One Story
No
Garage Spaces
2
School
School District
Houston
Middle School
GREGORY-LINCOLN MIDDLE SCHOOL
Elementary School
MACGREGOR ELEMENTARY SCHOOL
High School
LAMAR HIGH SCHOOL (HOUSTON)
Additional Information
Property Type
RNT
Pets
Case By Case Basis
Property SubType
Rental
Security Deposit
3100
Year Built
2017
Lease Terms
Long Term, One Year
Status
Active
Similar Listings
Mortgage Calculator
$13
per month
30 Year Fixed. 3.52% Interest Rate.
Principal + Interest
$11
Monthly Tax
$2
Monthly Insurance
$0
yrs
%
$
$
Based on a fully amortized fixed rate loan. Ask your agent for the tax rates in your area. Insurance estimate is based on an average cost, your final premium cost will be determined by the type of coverage you select. This program only provides an estimate.
Schools
Walk Score
Real Estate IDX Powered by iHomefinder