
14110 GREEN THICKET DRIVE, PEARLAND, TX 77584
Homes for sale in Pearland.
Homes for sale in 77584.
14110 Green Thicket Drive
Pearland, TX 77584
List Price$408,000
Listing #86419909
4
Bedrooms
2 full
Bathrooms
2,395
Square Feet
House
Type
About This Property
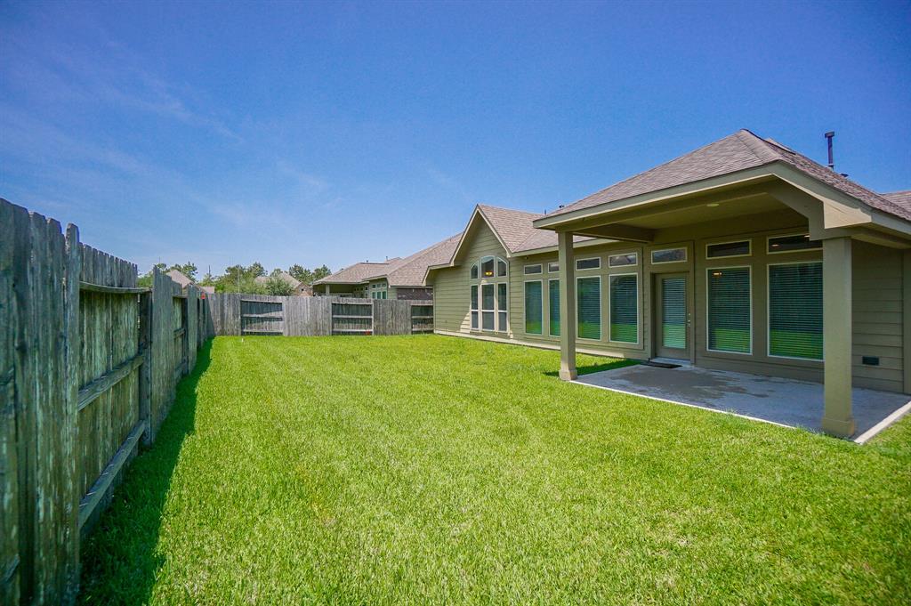
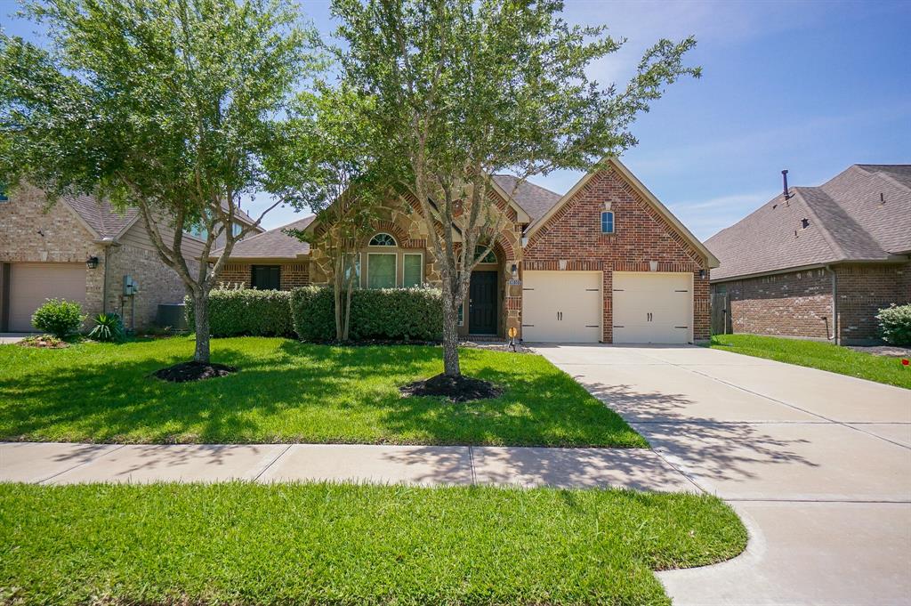
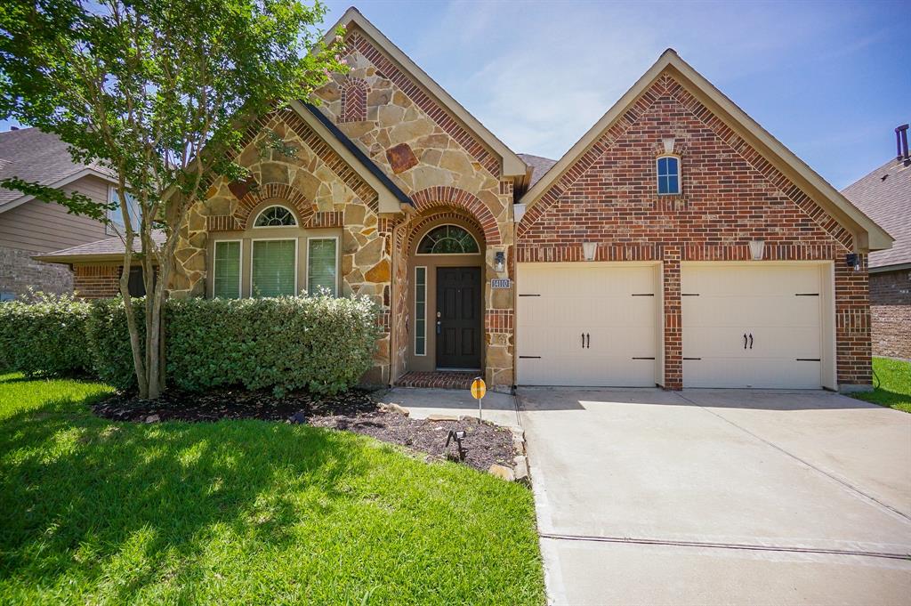
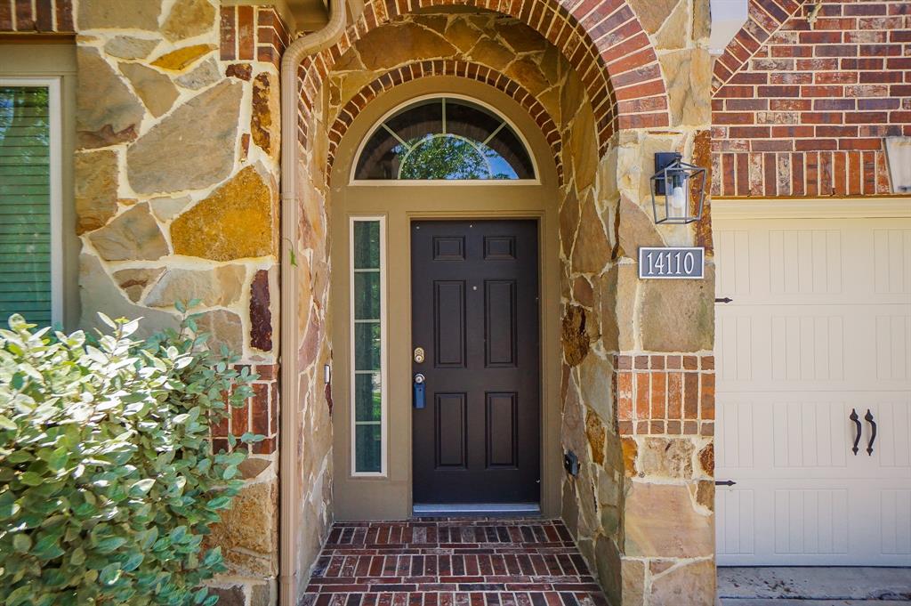
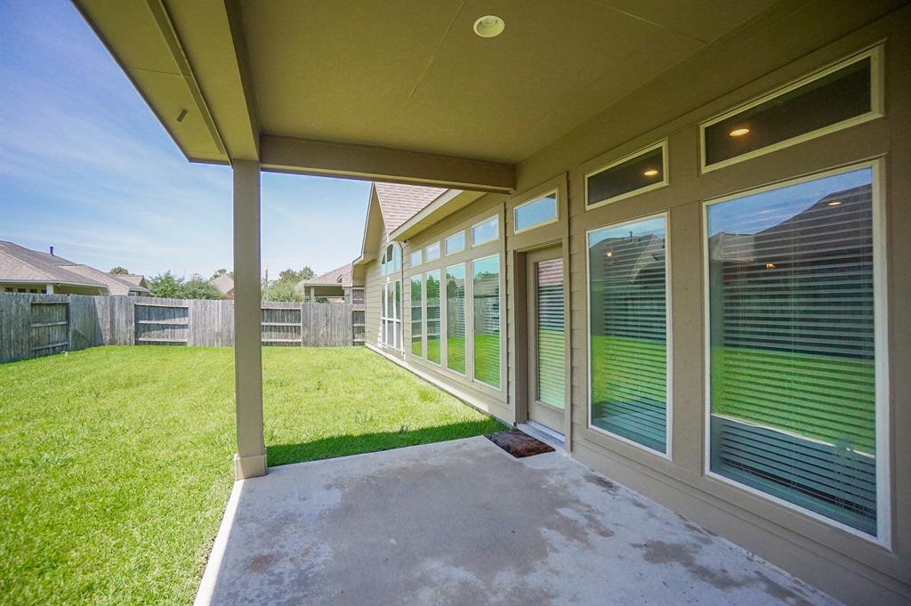
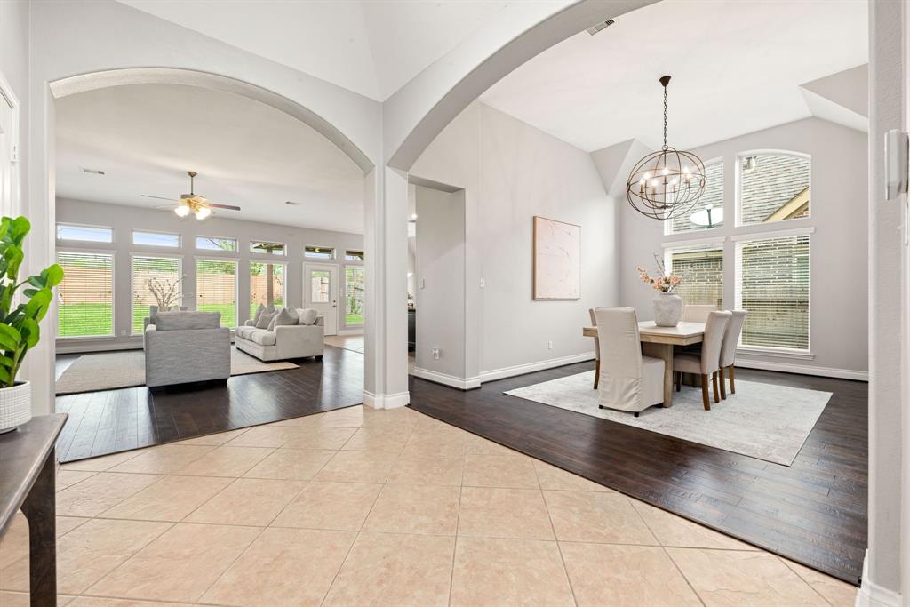
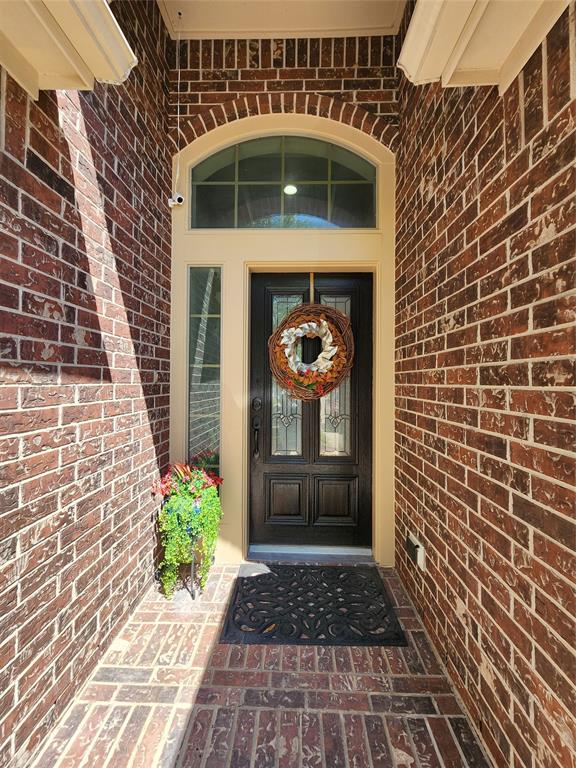
Wide open floorplan! Tired of climbing those stairs?? Don't miss this very POPULAR One-story Plan w/2-car garage, a gourmet kitchen with this massive granite island, beautiful cabinetry and soaring ceilings. This awesome one story offers a spacious dining room & 4 bedrooms all on one level! The 4th bedroom could be a home office. Lovely brick exterior with accents of stone and coach lighting. Handsome hardwoods flow through the Family Room. Breathtaking spa-like luxurious Master Bath with a separate shower, center of attention garden tub, and a large master closet. Enjoy evenings under the spacious covered patio. This is one special home with all your needs on one level! Freshly painted, super clean, and new carpets makes this home move-in ready! Fridge and full size washer & dryer included.
Property Features
Location Information
County
Fort Bend
Geo Market Area
Pearland
LegalSubdivision
SHADOW CREEK RANCH
Subdivision
Shadow Creek Ranch Sf-55b
MLS Area
38
Directions
288 South exit 518/Broadway, right on Windward Bay, left on Arcadian Bay, left onto Holly Landing, left on Field Hollow, right on Timber Bluff which turns into Leafwood, then left on Green Thicket. Home is on the right.
Latitude
29.558807
Master Planned Community
Shadow Creek Ranch
Longitude
-95.439269
Interior Features
Total Rooms
4
Primary Bathroom Description
Bidet, Primary Bath: Double Sinks, Primary Bath: Separate Shower, Primary Bath: Soaking Tub
Room Descriptions
13x11 Bedroom, 15x11 Bedroom, 15x11 Bedroom, 19x3 Primary Bedroom
Has Fireplace
No
Bedroom Description
All Bedrooms Down, Split Plan, Walk-In Closet
Exterior Features
Style
Traditional
Garage Spaces
2
Stories
1
Has a Pool
No
Is New Construction
No
Acre Range
0 Up To 1/4 Acre
Exterior
Back Yard, Back Yard Fenced, Fully Fenced, Patio/Deck, Sprinkler System, Subdivision Tennis Court
Lot Description
Subdivision Lot
Siding
Brick, Cement Board
Lot Size in Acres
0.164
Parking Description
Attached Garage
Lot Size in Sq. Ft.
7,147
Has Garage
Yes
Is One Story
Yes
School
School District
Fort Bend
Middle School
MCAULIFFE MIDDLE SCHOOL
Elementary School
BLUE RIDGE ELEMENTARY SCHOOL (FORT BEND)
High School
WILLOWRIDGE HIGH SCHOOL
Additional Information
Finance Available
Cash Sale, Conventional, FHA, VA
Year Built
2012
Property Type
SFR
Status
Active
Property SubType
Single-Family
Similar Listings
Mortgage Calculator
$1,905
per month
30 Year Fixed. 3.52% Interest Rate.
Principal + Interest
$1,470
Monthly Tax
$340
Monthly Insurance
$95
yrs
%
$
$
Based on a fully amortized fixed rate loan. Ask your agent for the tax rates in your area. Insurance estimate is based on an average cost, your final premium cost will be determined by the type of coverage you select. This program only provides an estimate.
Schools
Walk Score
Real Estate IDX Powered by iHomefinder