
14106 KELLYWOOD LANE, HOUSTON, TX 77079
Homes for sale in Houston.
Homes for sale in 77079.
14106 Kellywood Lane
Houston, TX 77079
List Price$848,000
Listing #62175894
4
Bedrooms
2 full, 1 partial
Bathrooms
2,737
Square Feet
House
Type
About This Property
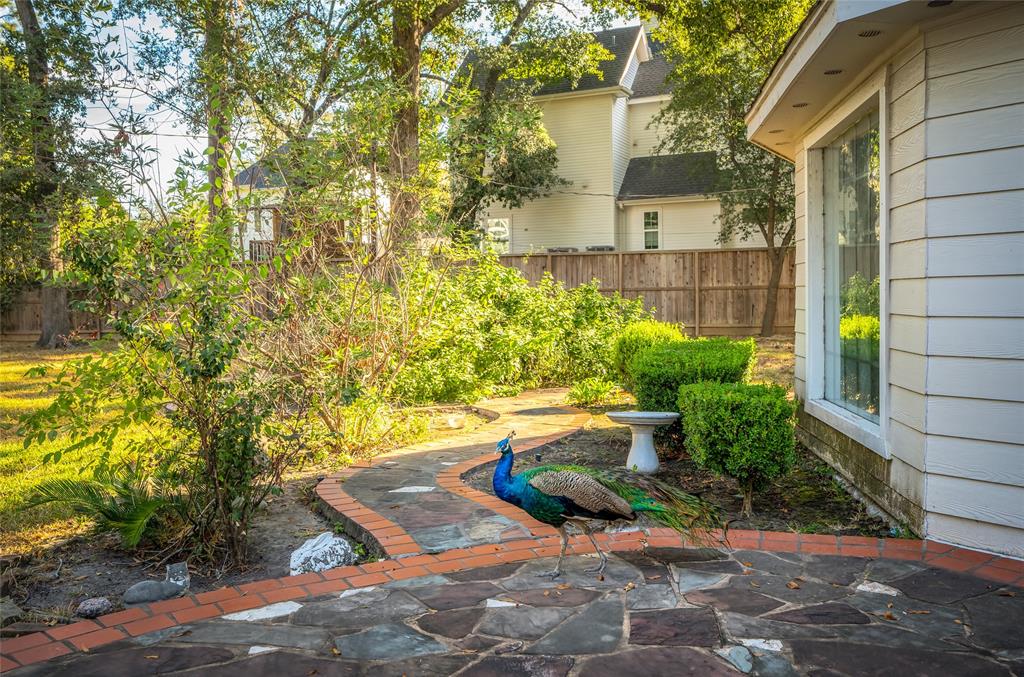
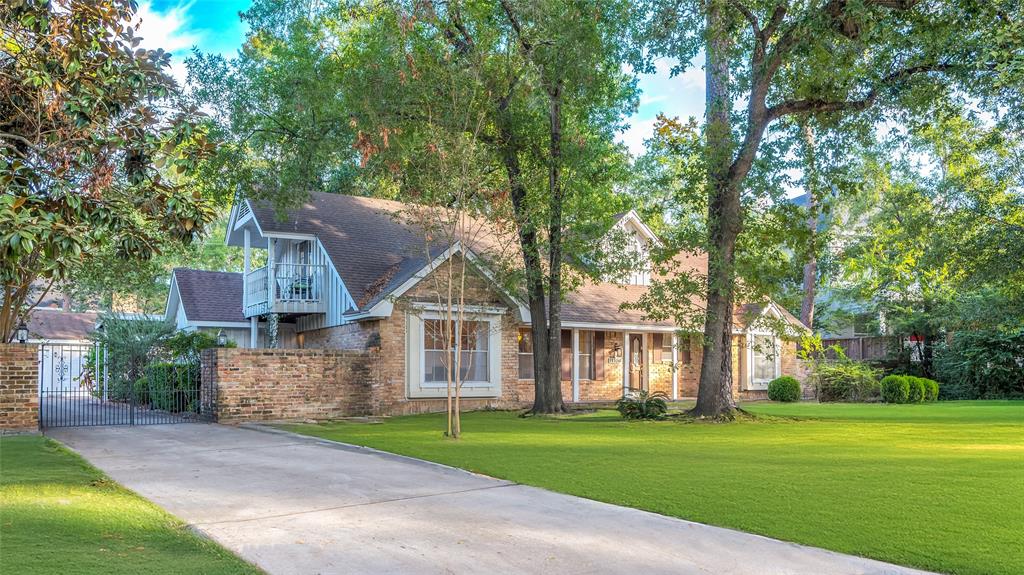
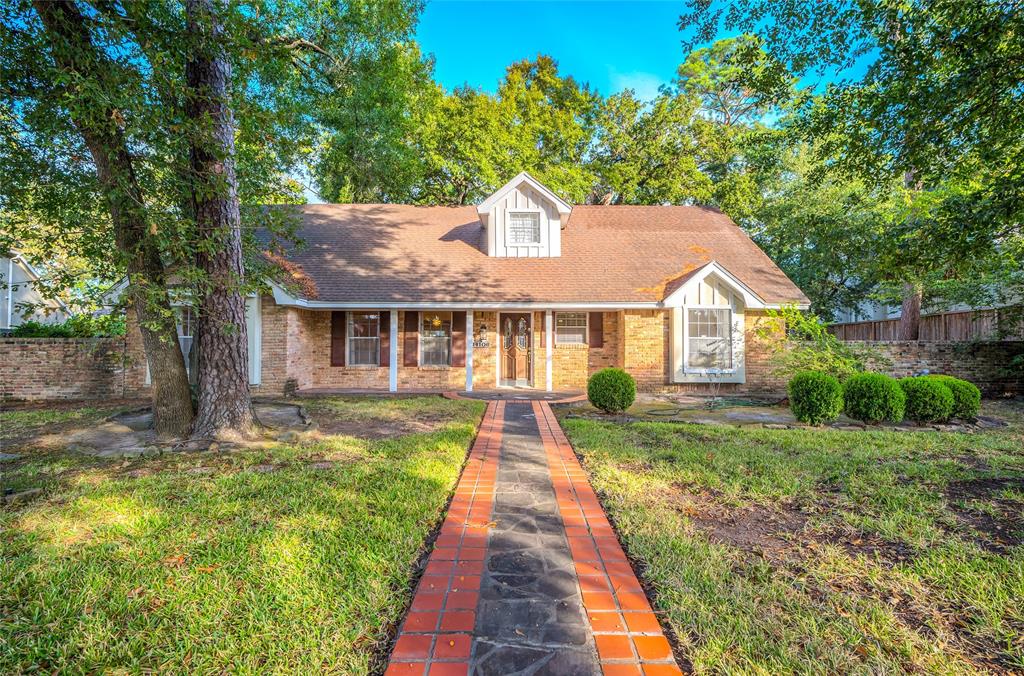
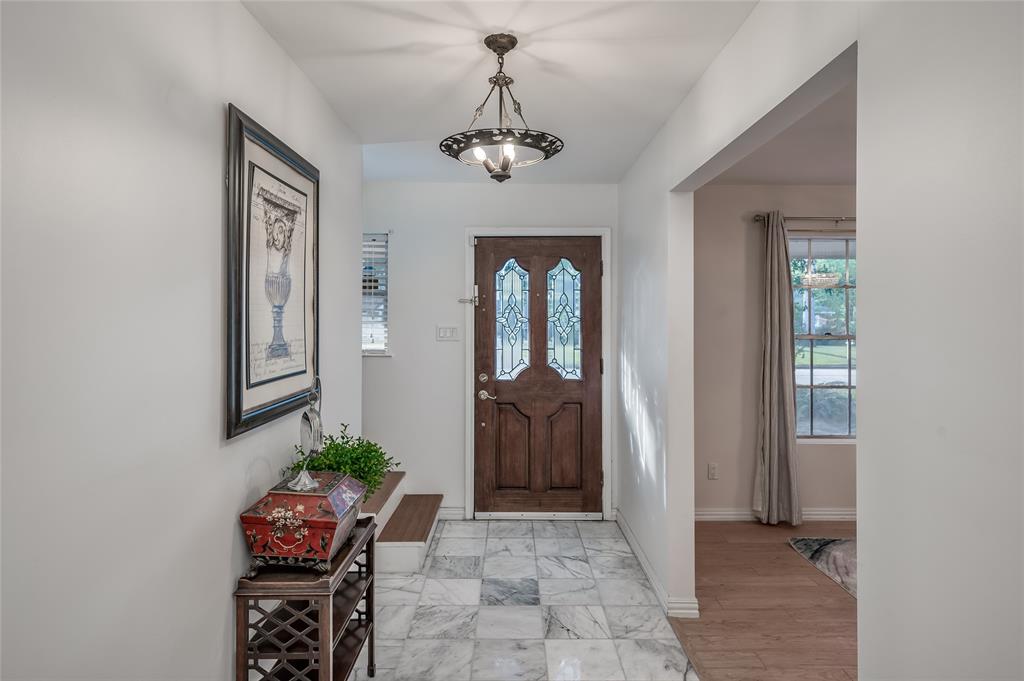
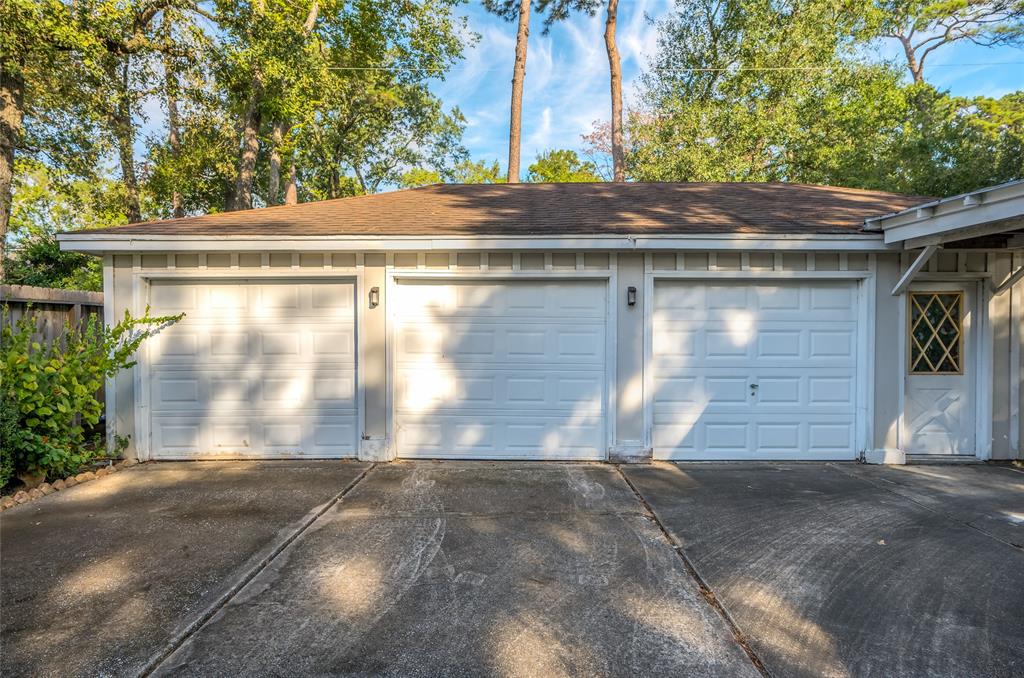
Nestled in a charming cul-de-sac location on an oversized lot, this beautiful 4 bedroom, 2.1 bath home offers multiple living spaces within the loved community of River Forest. With its unique charm and open layout, this home offers a perfect blend of comfort and style. The downstairs features two living spaces, study area and two bedrooms, making it ideal for guests or a nursery. Hard surface flooring throughout ensures durability and easy maintenance, while the marble bathrooms add a touch of luxury. The updated kitchen boasts sleek white quartz countertops and modern appliances, making it a chef's dream. Upstairs, you'll find two additional bedrooms with bath- providing privacy and tranquility. Step outside to your oversized cul-de-sac lot, offering plenty of space for outdoor activities. The 3-car garage provides ample parking for your vehicles with bonus bath and option for pool house. Wonderful convenience to SBISD schools, Terry Hershey Park and trails & luxe shopping & dining.
Property Features
Location Information
County
Harris
Longitude
-95.590448
LegalSubdivision
River Forest
Geo Market Area
Memorial West
MLS Area
23
Subdivision
River Forest
Latitude
29.763767
Directions
From Memorial and Kirkwood, head West on Memorial Dr. Turn Left (South) on White Wing Rd. Head all the way down street and turn Left (East) on last cul-de-sac Kellywood. Home will be towards end of cul-de-sac on lefthand side.
Interior Features
Primary Bedroom on Main
Yes
Primary Bathroom Description
Bidet, Full Secondary Bathroom Down, Half Bath, Primary Bath: Double Sinks, Primary Bath: Soaking Tub, Primary Bath: Tub/Shower Combo, Secondary Bath(s): Tub/Shower Combo
Total Rooms
13
1/2 Baths
1
Room Descriptions
12x11 Bedroom, 12x11 Home Office/Study, 12x5 Primary Bath, 13x9 Utility, 14x11 Bedroom, 14x12 Primary Bedroom, 15x11 Kitchen, 16x12 Dining Room, 22x15 Den, 25x11 Primary Bedroom, 26x15 Family, 8x7 Bath, 9x5 Breakfast
Has Fireplace
Yes
Bedroom Description
2 Bedrooms Down, 2 Primary Bedrooms, Primary Bed - 1st Floor, Primary Bed - 2nd Floor, Sitting Area, Walk-In Closet
Fireplace Description
Gas Connections, Gaslog Fireplace
Exterior Features
Style
Traditional
Garage Spaces
3
Stories
2
Has a Pool
No
Is New Construction
No
Acre Range
1/4 Up to 1/2 Acre
Exterior
Back Green Space, Back Yard, Back Yard Fenced, Balcony, Covered Patio/Deck, Fully Fenced, Patio/Deck, Porch, Private Driveway, Sprinkler System, Workshop
Lot Description
Cul-De-Sac, Wooded
Siding
Brick, Cement Board, Wood
Lot Size in Acres
0.386
Parking Description
Detached Garage, Oversized Garage
Lot Size in Sq. Ft.
16,813
Has Garage
Yes
Is One Story
No
School
School District
Spring Branch
Middle School
SPRING FOREST MIDDLE SCHOOL
Elementary School
MEADOW WOOD ELEMENTARY SCHOOL
High School
STRATFORD HIGH SCHOOL (SPRING BRANCH)
Additional Information
Finance Available
Cash Sale, Conventional
Year Built
1965
Property Type
SFR
Status
Active
Property SubType
Single-Family
Similar Listings
Mortgage Calculator
$3,958
per month
30 Year Fixed. 3.52% Interest Rate.
Principal + Interest
$3,055
Monthly Tax
$706
Monthly Insurance
$197
yrs
%
$
$
Based on a fully amortized fixed rate loan. Ask your agent for the tax rates in your area. Insurance estimate is based on an average cost, your final premium cost will be determined by the type of coverage you select. This program only provides an estimate.
Schools
Walk Score
Real Estate IDX Powered by iHomefinder