
8919 WICKFIELD ST, SAN ANTONIO, TX 78217
Homes for sale in San Antonio.
Homes for sale in 78201.
8919 WICKFIELD ST
San Antonio, TX 78217
List Price$299,000


Listing #1792163
2
Bedrooms
2 full, 1 partial
Bathrooms
1,980
Square Feet
House
Type
About This Property
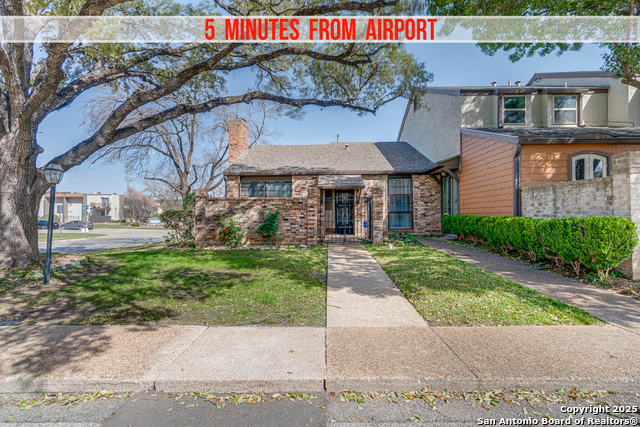
MUST SEE THIS HIDDEN GEM BEAUTIFULLY REMODELED IN A QUIET & SECLUDED LOCATION! HOME HAS VAULTED CEILINGS W/CROWN MOULDING & RECENTLY INSTALLED DOUBLE PANE WINDOWS ALL W/PLANTATION SHUTTERS THROUGHOUT. 1ST FLOOR FEATURES TWO LIVING AREAS, ONE CAN BE STUDY/OFFICE W/GAS FIREPLACE HARDWOOD FLOORS, LARGE OPEN KITCHEN W/NEW CABINETS & QUARTZ COUNTERTOPS, STAINLESS STEEL APPLIANCES. HALF BATH, CLOSET & UTILITY/LAUNDRY RM. UPSTAIRS FEATURES TWO LARGE BEDROOMS W/VAULTED CEILINGS, PLENTY OF CLOSET SPACE & TWO BATHROOMS ALL REMODELED W/MARBLE FLOORS & VICOSTONE VANITIES. BOUTIQUE LIKE COMMUNITY W/MATURE TREES & SPARKLING POOL & CLUBHOUSE OWNERS CAN USE FOR PRIVATE PARTIES & GATHERINGS. GREAT LOCATION W/QUICK ACCESS TO HWY 410 & 281. MINUTES TO THE AIRPORT, DOWNTOWN, QUARRY & ALAMO HEIGHTS. HOA FEE DOES INCLUDE WATER. ***MUST SEE HOA PROFILE TO SEE WHAT ALL IS COVERED***
Listing Courtesy of Bridgette Jakob, Rubiola Realty (210) 232-5084
Property Features
Location Information
County
Bexar
MLS Area
1500
Neighborhood Amenities
Pool
Subdivision
BRENTWOOD COMMON
Interior Features
Room Dimensions
Dining: 11x9, Living: 17x14, Kitchen: 12x8, MasterBR: 15x15, BR2: 15x12
Has Family Room
Yes
Interior
Two Living Area, Liv/Din Combo, Utility Room Inside, All Bedrooms Upstairs, High Ceilings, Open Floor Plan, Cable TV Available, High Speed Internet, Laundry Main Level, Attic - Access only, Attic - Floored, Attic - Attic Fan
Fireplace Description
One
Master Bedroom Description
Upstairs
Heating
Central
Master Bathroom Description
Tub/Shower Combo, Double Vanity
Heating Fuel
Natural Gas
1/2 Baths
1
Cooling
One Central
Has Dining Room
Yes
Floors
Carpeting, Marble, Wood
Exterior Features
Style
Two Story
Parking Description
Two Car Garage, Oversized
Construction
Pre-Owned
Has Garage
Yes
Exterior
Patio Slab, Covered Patio, Sprinkler System, Double Pane Windows, Has Gutters, Mature Trees
Garage Spaces
2
Manufacturer
UNK
Has a Pool
Yes
Foundation
Slab
Pool/Spa Description
In Ground Pool
Roof
Composition
Lot Size
0.045
Water / Sewer
Water System, Sewer System
School
School District
North East I.S.D
Jr. High School
Garner
Elementary School
Serna
High School
Macarthur
Additional Information
Proposed Terms
Conventional, FHA, VA, 1st Seller Carry, Cash
Status
Active
Property Type
SFR
HOA Fee
$429
Property SubType
Single Family Detached
HOA Frequency
Monthly
Year Built
1973
Similar Listings


Mortgage Calculator
$1,395
per month
30 Year Fixed. 3.52% Interest Rate.
Principal + Interest
$1,077
Monthly Tax
$249
Monthly Insurance
$69
yrs
%
$
$
Based on a fully amortized fixed rate loan. Ask your agent for the tax rates in your area. Insurance estimate is based on an average cost, your final premium cost will be determined by the type of coverage you select. This program only provides an estimate.
Schools
Walk Score
Real Estate IDX Powered by iHomefinder