
1409 BASSETT RD, PALESTINE, TX 75803
Homes for sale in Palestine.
Homes for sale in 75803.
List Price$470,000
1409 Bassett Rd
Palestine, TX 75803
Listing #26001272
3
Bedrooms
2 full, 1 partial
Bathrooms
3,000
Square Feet
House
Type
About This Property
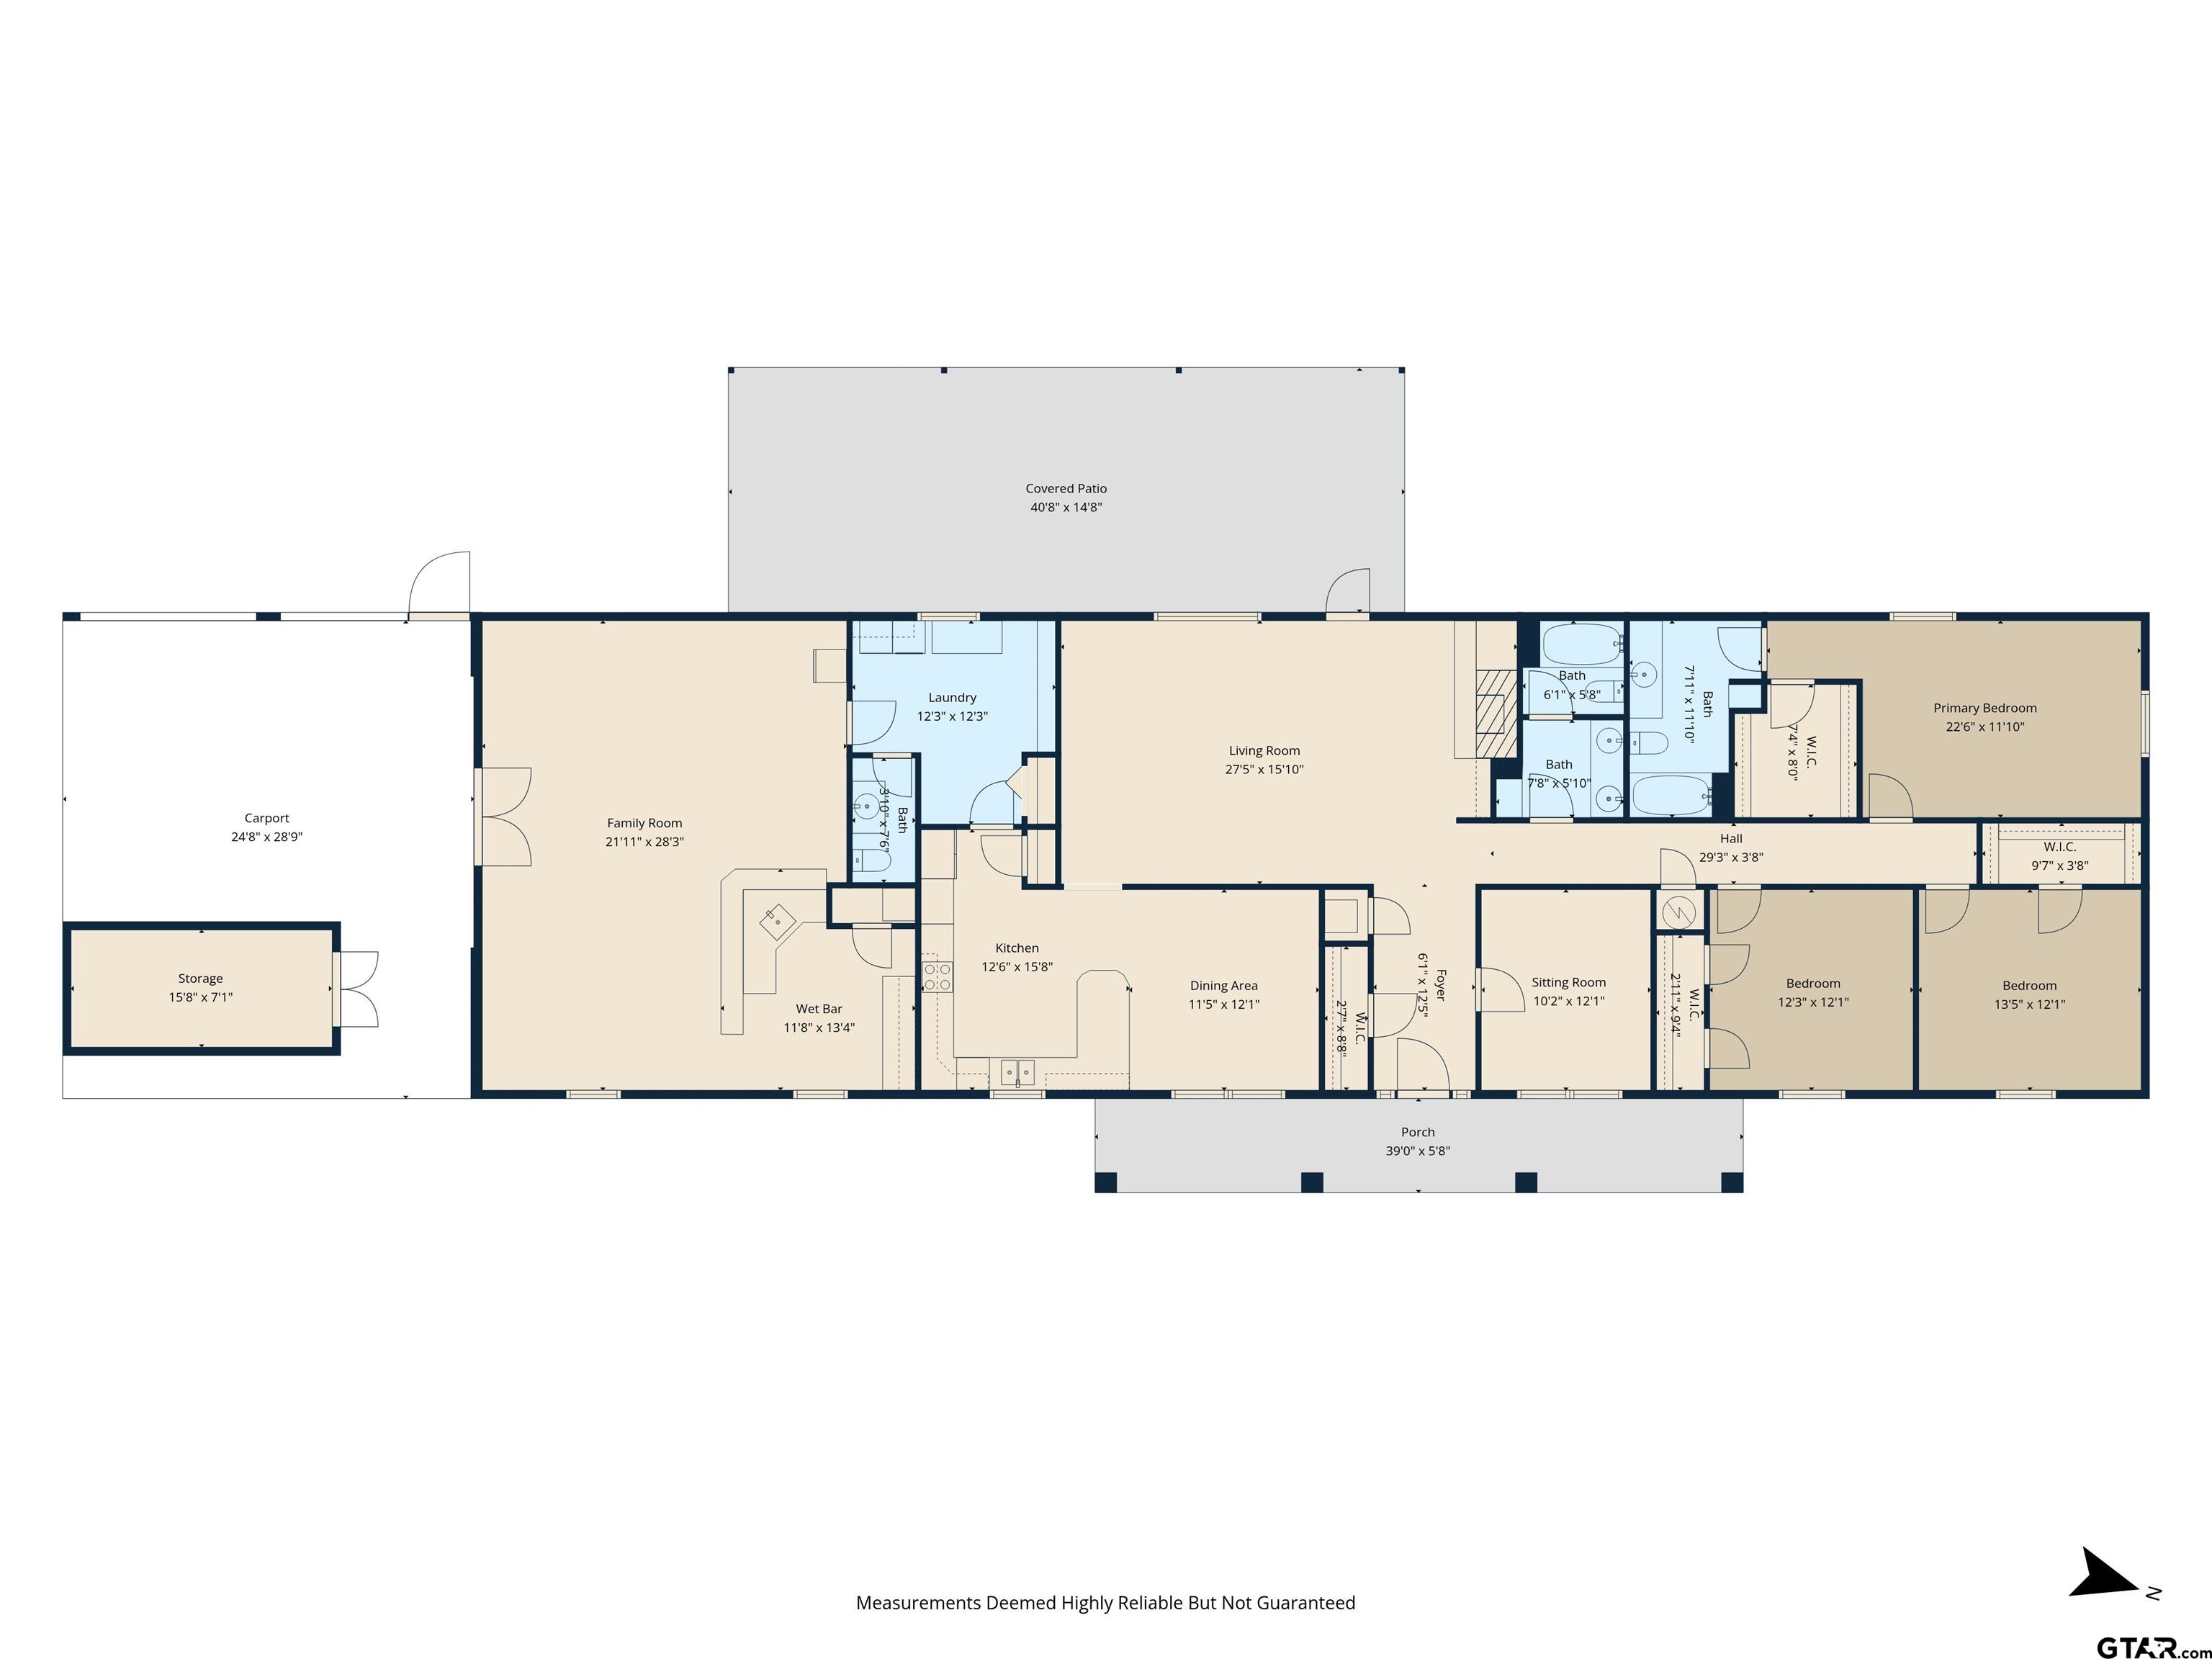
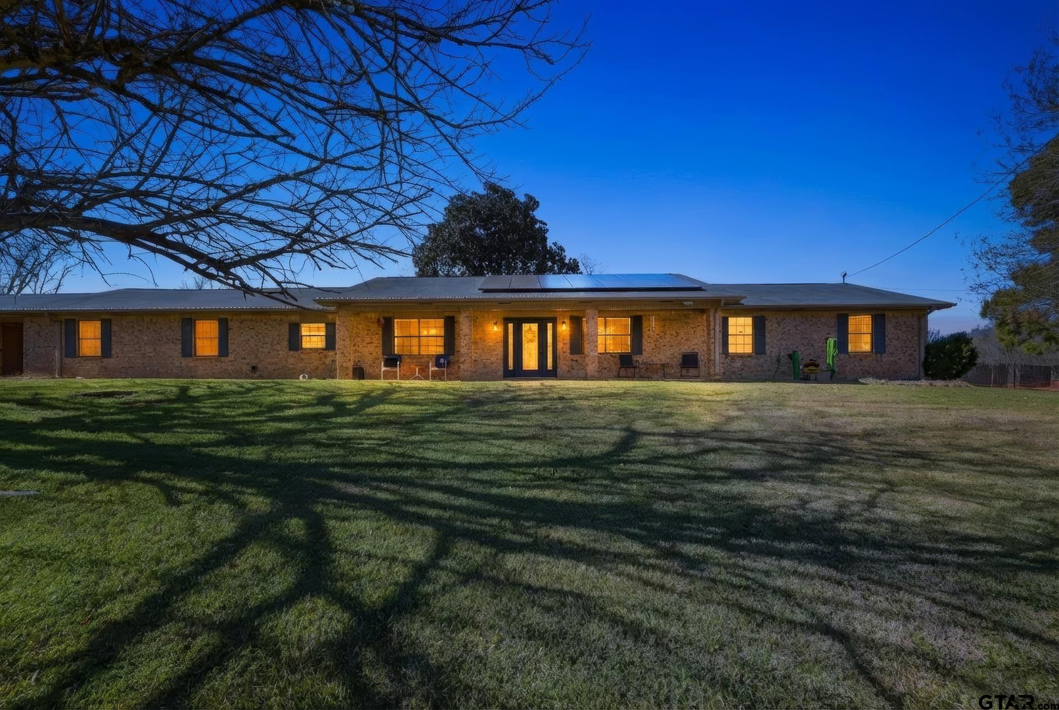
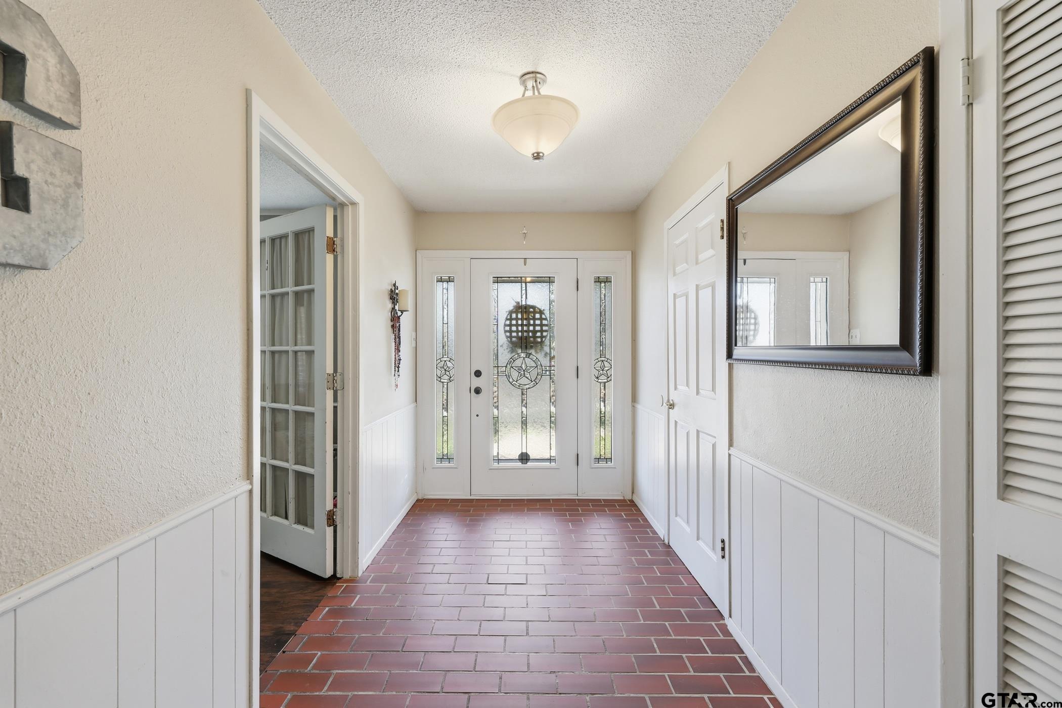
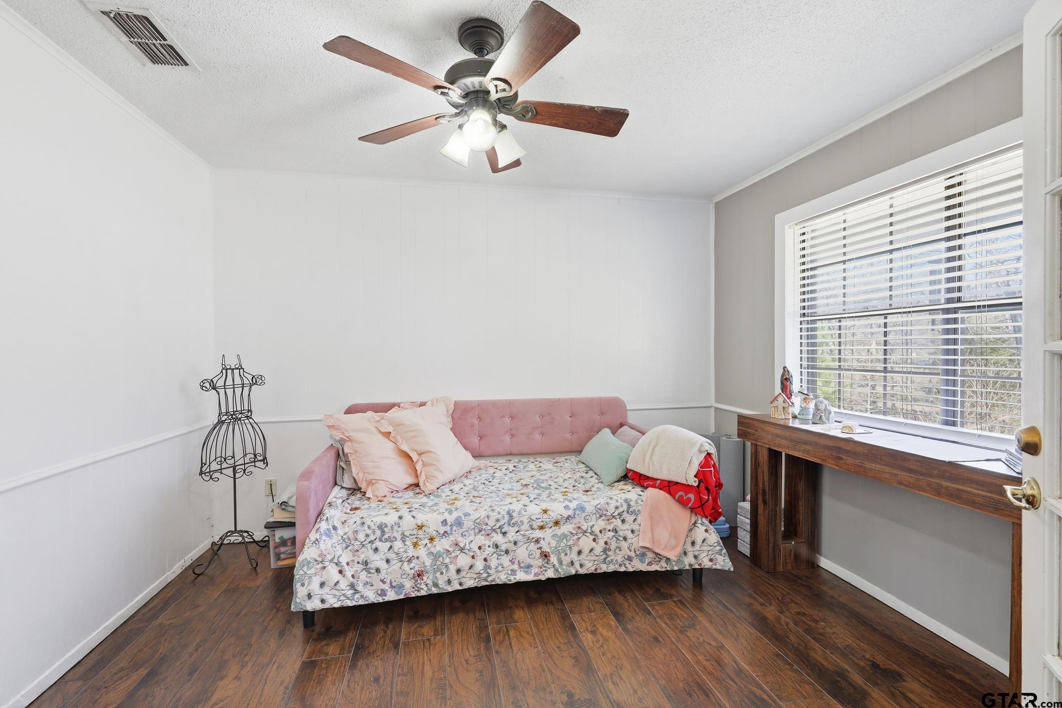
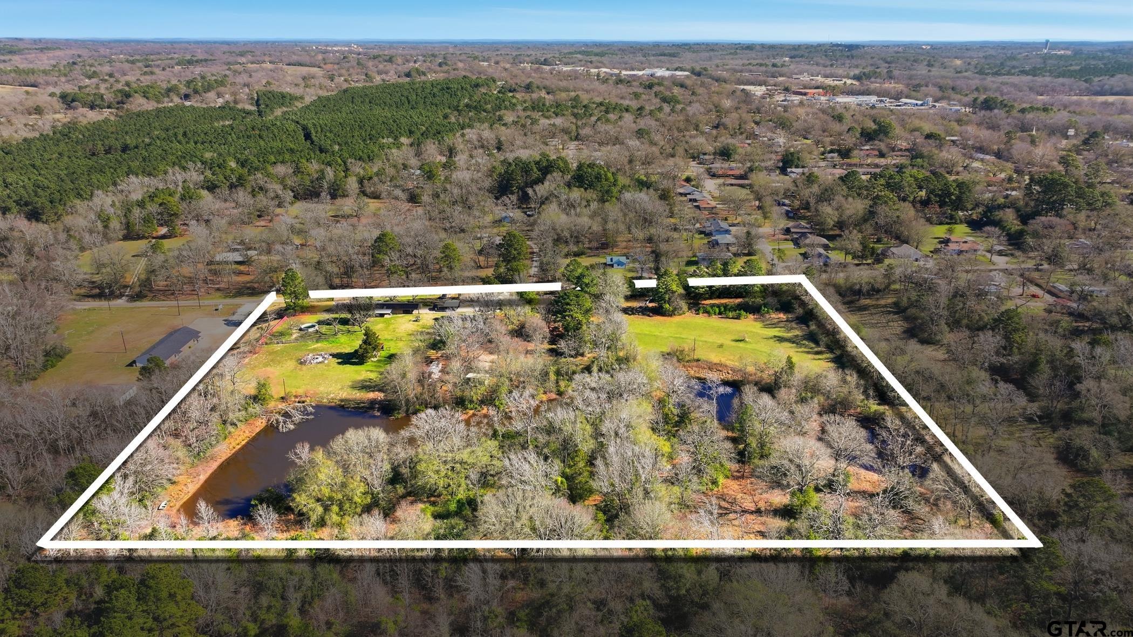
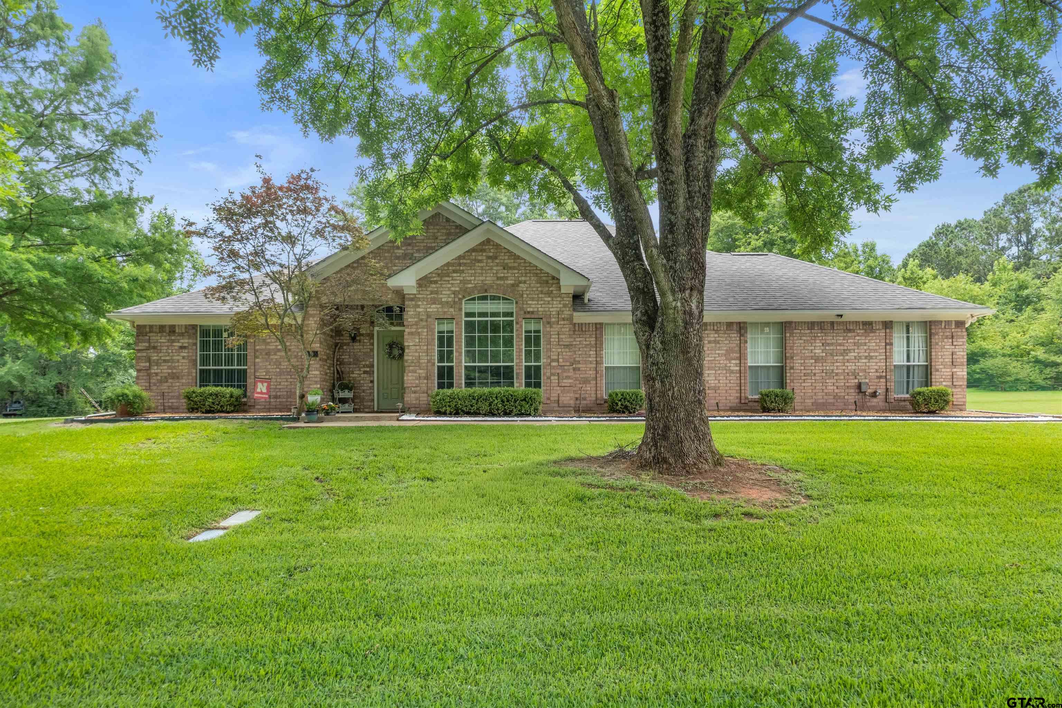
Sitting on nearly 13 acres just minutes from town, this ranch-style home is a true hidden gem with so much to offer for family and friends. Inside, the home features a spacious kitchen and living room, creating an inviting space for gathering and everyday living. The layout also includes a flex room that can be used for office space or guest accommodations. Just beyond the main living area is the man cave, complete with a pub-style bar and a space designed for game days, pool games, relaxed evenings, and movie nights. Additional features include solar panels offering off-grid capability--an appealing benefit for rural living that provides added peace of mind during storms and power outages, delivering both independence and security. Outside is where this property truly shines. The backyard offers a large fenced area ideal for pets and kids alike, along with an above-ground pool for warm Texas days. Adjacent to the home is a large shop set up for both storage and entertaining, with picnic tables ready for outdoor gatherings, BBQs, and bonfires lighting up long East Texas evenings. Toward the back of the property, you'll find wooded trails perfect for peaceful walks or trail riding, along with two large spring-fed ponds that could easily be stocked for fishing. With acreage, privacy, and convenience to town, and no restrictions this is truly a rare find. Properties offering this combination of space, features, and location do not come around often.
Property Features
Location Information
County
Anderson
Directions
From Loop 256 in Palestine, turn onto Bassett Rd. Continue straight for approximately 1.5 miles. Property will be on the right. Sign on property.
Subdivision
JORDAN, JOSEPH
Interior Features
Rooms
Separate Formal Living, Game Room, Office, Family Room, Utility Room, 2 Living Areas
Heating
Central/Electric, Heat Pump
Interior
Ceiling Fan, Security System, Blinds, Smoke Alarm, Vaulted Ceilings
Cooling
Central Electric
Full Baths
2
Floors
Carpet, Wood, Tile, Brick
1/2 Baths
1
Water Heater
Standard-Electric
Dining Room Description
Formal Living Combo, Kitchen/Eating Combo
Appliances
Dishwasher, Disposal, Microwave, Pantry, Refrigerator, Oven-Electric, Cooktop-Electric
Fireplace Description
One Wood Burning
Exterior Features
Style
Ranch
Fencing
Wood Fence, Barbwire Fence, Chain Link Fence
Stories
1 Story
Has a Pool
Yes
Construction
Brick Veneer
Pool / Spa
Above Ground, Chlorine
Exterior
Patio Covered, Security Lighting, Gutter(s)
Other Structures
Barn, Work Shop
Foundation
Slab
Lot Description
Wooded, Pasture
Roof
Composition
Lot Size in Acres
12.91
Septic or Sewer
Conventional Septic
Garage / Carport
Side Entry
Water
Community
Street Utilities
Paved
Garage Spaces
0
Has Waterfront
No
Driveway
Concrete
Is One Story
Yes
School
Elementary School
Westwood
High School
Westwood
Middle School
Westwood
Additional Information
Property Type
SFR
Taxes
N/A
Property SubType
Single Family Detached
Tax Year
2025
Year Built
1977
Square Feet Source
ACAD
Status
Active
Similar Listings

Mortgage Calculator
$2,193
per month
30 Year Fixed. 3.52% Interest Rate.
Principal + Interest
$1,693
Monthly Tax
$391
Monthly Insurance
$109
yrs
%
$
$
Based on a fully amortized fixed rate loan. Ask your agent for the tax rates in your area. Insurance estimate is based on an average cost, your final premium cost will be determined by the type of coverage you select. This program only provides an estimate.
Schools
Walk Score
Listing Courtesy of Charlotte Williams, Keller Williams Realty-Tyler

© 2026 Greater Tyler Association of REALTORS®. All rights reserved.
© 2026 Greater Tyler Association of REALTORS®. All rights reserved.
The data relating to real estate for sale on this website comes in part from the Internet Data Exchange (IDX) of the Greater Tyler Association of REALTORS® Multiple Listing Service. IDX information is provided exclusively for consumers? personal, non-commercial use, that it may not be used for any purpose other than to identify prospective properties consumers may be interested in purchasing, and that data is deemed reliable but is not guaranteed accurate by the MLS. The MLS may, at its discretion, require use of other disclaimers as necessary to protect Participants and/or the MLS from liability.
GTAR data last updated at June 19, 2026, 6:32 PM CT
Real Estate IDX Powered by iHomefinder