
1408 OLIVASTRO, NEW BRAUNFELS, TX 78132
Homes for sale in New Braunfels.
Homes for sale in 78132.
1408 Olivastro
New Braunfels, TX 78132
List Price$1,264,000


Listing #1859599
4
Bedrooms
2 full, 2 partial
Bathrooms
4,056
Square Feet
House
Type
About This Property
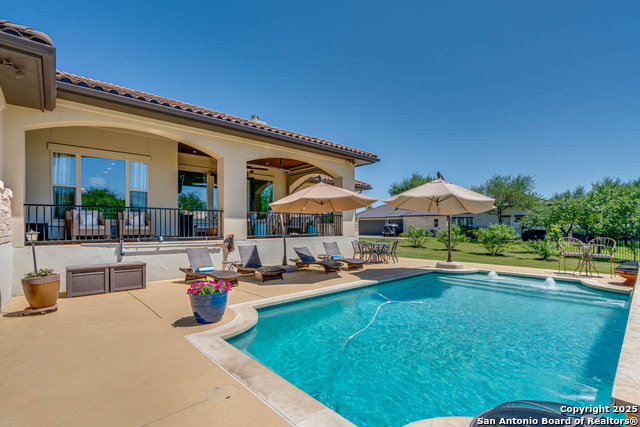
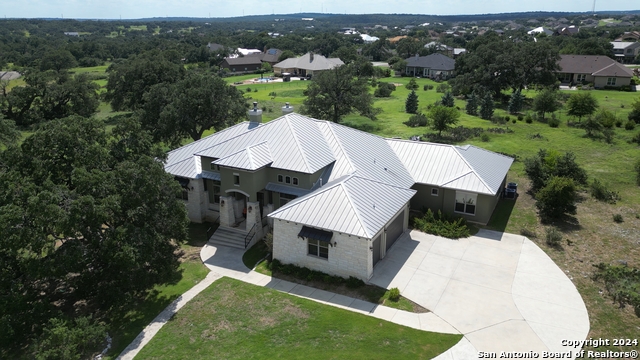
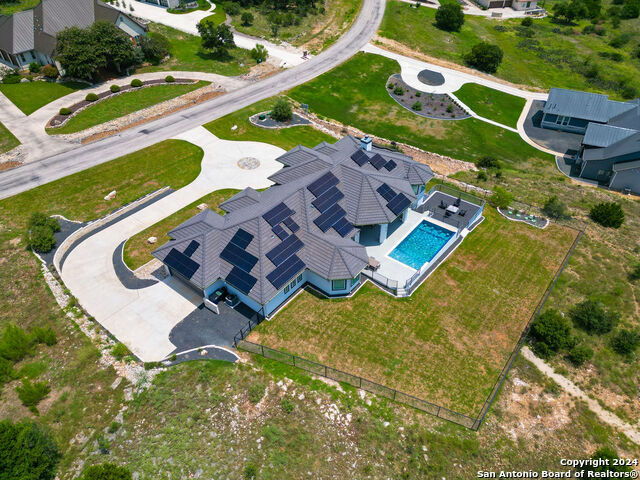
Welcome to your dream home-where modern elegance meets serene country living. Built in 2017, this expansive 4,000+ square foot residence offers 4 spacious bedrooms, all thoughtfully designed for comfort and functionality. Step inside to soaring high ceilings, an open-concept layout, and an abundance of natural light that fills every corner. The gourmet kitchen with built in appliances flows effortlessly into the main living and dining areas-perfect for both entertaining and everyday living. Enjoy the convenience of a private home office, a gameroom for family fun or movie nights, a fully equipped gym, and a dedicated workshop ideal for any hobby or hands-on project. Set on over 2 acres, there's ample space to roam, garden, or build your dream mother-in-law suite or guest home-so much potential with room to grow. All this tranquility, just minutes from H-E-B, shopping, dining, and everyday conveniences. Enjoy the best of both worlds: a private retreat with city amenities just down the road.
Listing Courtesy of Cassidy Pfeifer, Keller Williams City-View (830) 743-7493
Property Features
Location Information
County
Comal
MLS Area
2611
Neighborhood Amenities
Pool, Clubhouse, Park/Playground, Jogging Trails
Subdivision
Vintage Oaks
Interior Features
Room Dimensions
Living: 21x18, Kitchen: 16x12, MasterBR: 18x17, BR2: 14x15, BR3: 14x15, BR4: 13x14
Fireplace Description
One
Interior
Two Living Area, Separate Dining Room, Island Kitchen, Walk-In Pantry, Study/Library, Game Room, Shop, High Ceilings, Open Floor Plan, Cable TV Available, High Speed Internet, All Bedrooms Downstairs
Heating
Central
Master Bedroom Description
DownStairs
Heating Fuel
Electric
Master Bathroom Description
Shower Only
Cooling
Two Central
1/2 Baths
2
Floors
Carpeting, Ceramic Tile
Has Dining Room
Yes
Accessibility
Int Door Opening 32"+, Ext Door Opening 36"+
Has Family Room
Yes
Exterior Features
Style
One Story
Parking Description
Four or More Car Garage
Construction
Pre-Owned
Has Garage
Yes
Manufacturer
Robare
Garage Spaces
4
Foundation
Slab
Pool/Spa Description
None
Roof
Composition
Lot Size
2.03
Water / Sewer
Septic
Is One Story
Yes
School
School District
Comal
Jr. High School
Smithson Valley
Elementary School
Bill Brown
High School
Smithson Valley
Additional Information
Proposed Terms
Conventional, FHA, VA
Status
Active
Property Type
SFR
HOA Fee
$800
Property SubType
Single Family Detached
HOA Frequency
Annually
Year Built
2017
Has a Game Room
Yes
Similar Listings
- Active
$1,495,000
5 Beds
6 Baths
5,027 SqFt.
614 BATTISTRADA
New Braunfels, TX 78132
#1801344
House
Listing Courtesy of Billy Wilson, Billy R Wilson, Broker [email protected]
Mortgage Calculator
$5,901
per month
30 Year Fixed. 3.52% Interest Rate.
Principal + Interest
$4,554
Monthly Tax
$1,053
Monthly Insurance
$294
yrs
%
$
$
Based on a fully amortized fixed rate loan. Ask your agent for the tax rates in your area. Insurance estimate is based on an average cost, your final premium cost will be determined by the type of coverage you select. This program only provides an estimate.
Schools
Walk Score
Real Estate IDX Powered by iHomefinder